 Download PDF EPC
 Download PDF Brochure
0121 350 5533




This is a wonderful traditional styled property on a lovely cul-de-sac location. Benefiting from double glazing and gas central heating (both where specified). The interiors are extended and beautifully presented throughout and enjoys an enclosed porch, welcoming entrance hall, very generous and stylish living room, beautiful extended dining kitchen with a range of grey toned modern styled units, space for dining furniture and bi-folding double glazed doors leading to a superb heated conservatory. To the first floor are three bedrooms and a large family shower room. Outside is a brick blocked fore garden offering multiple parking space and to the rear is an amazing garden with patio and step up to a large paved area with raised planted beds, gorgeous ornamental pond with bridge leading to further garden/ entertaining area and a summer house. This property is a real gem that needs to be viewed to appreciate all that is on offer. EPC Rating D. Council Tax Band C. This property is
Access is via A Brick blocked fore garden with feature walls to either side with multiple parking spaces;
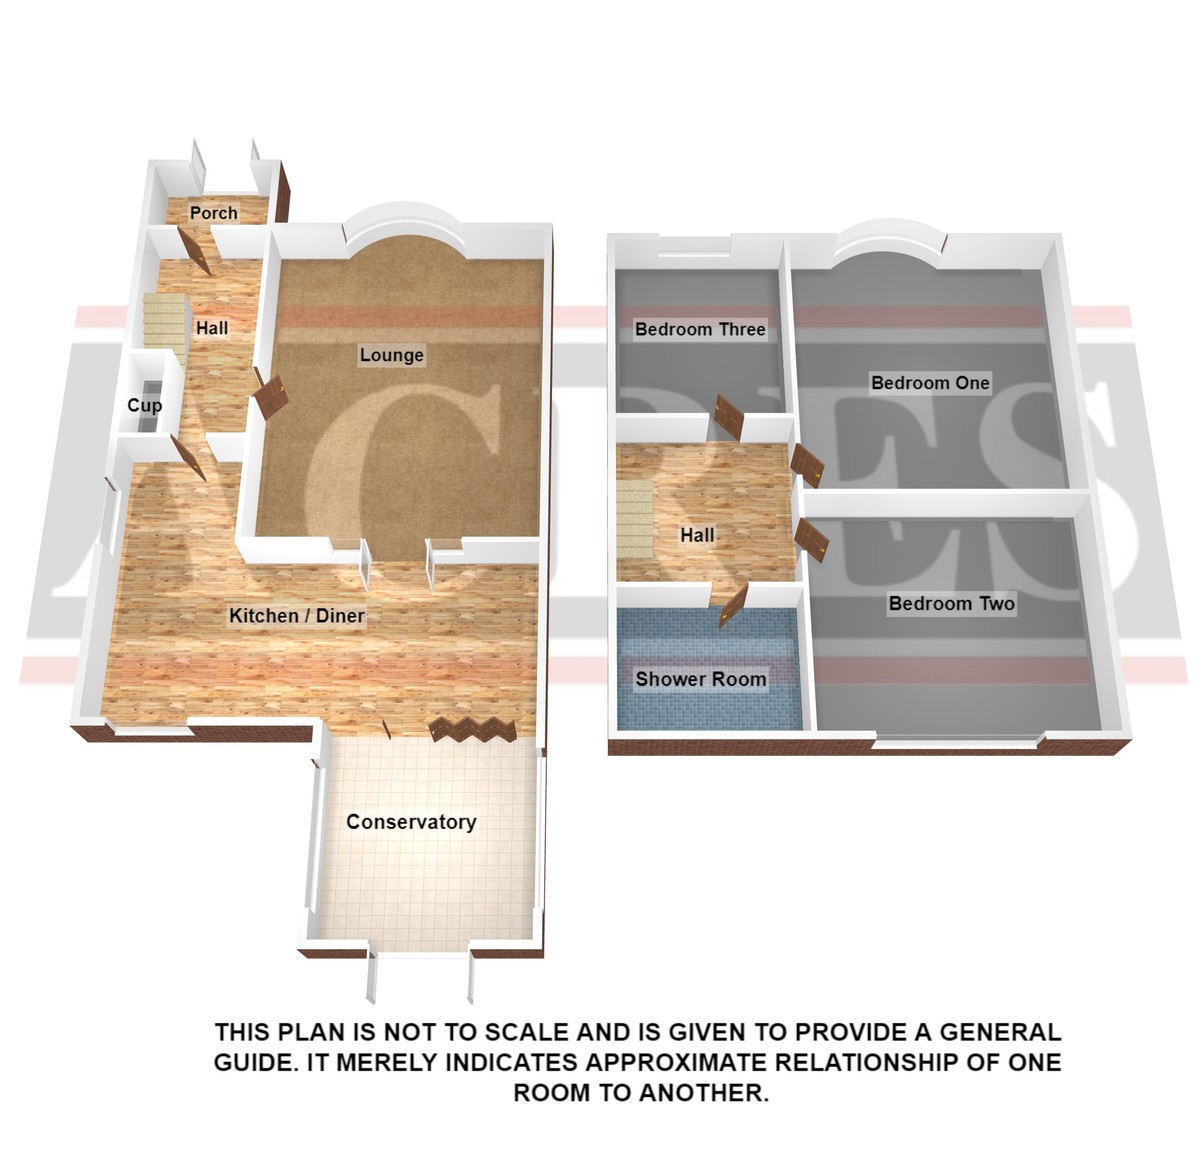
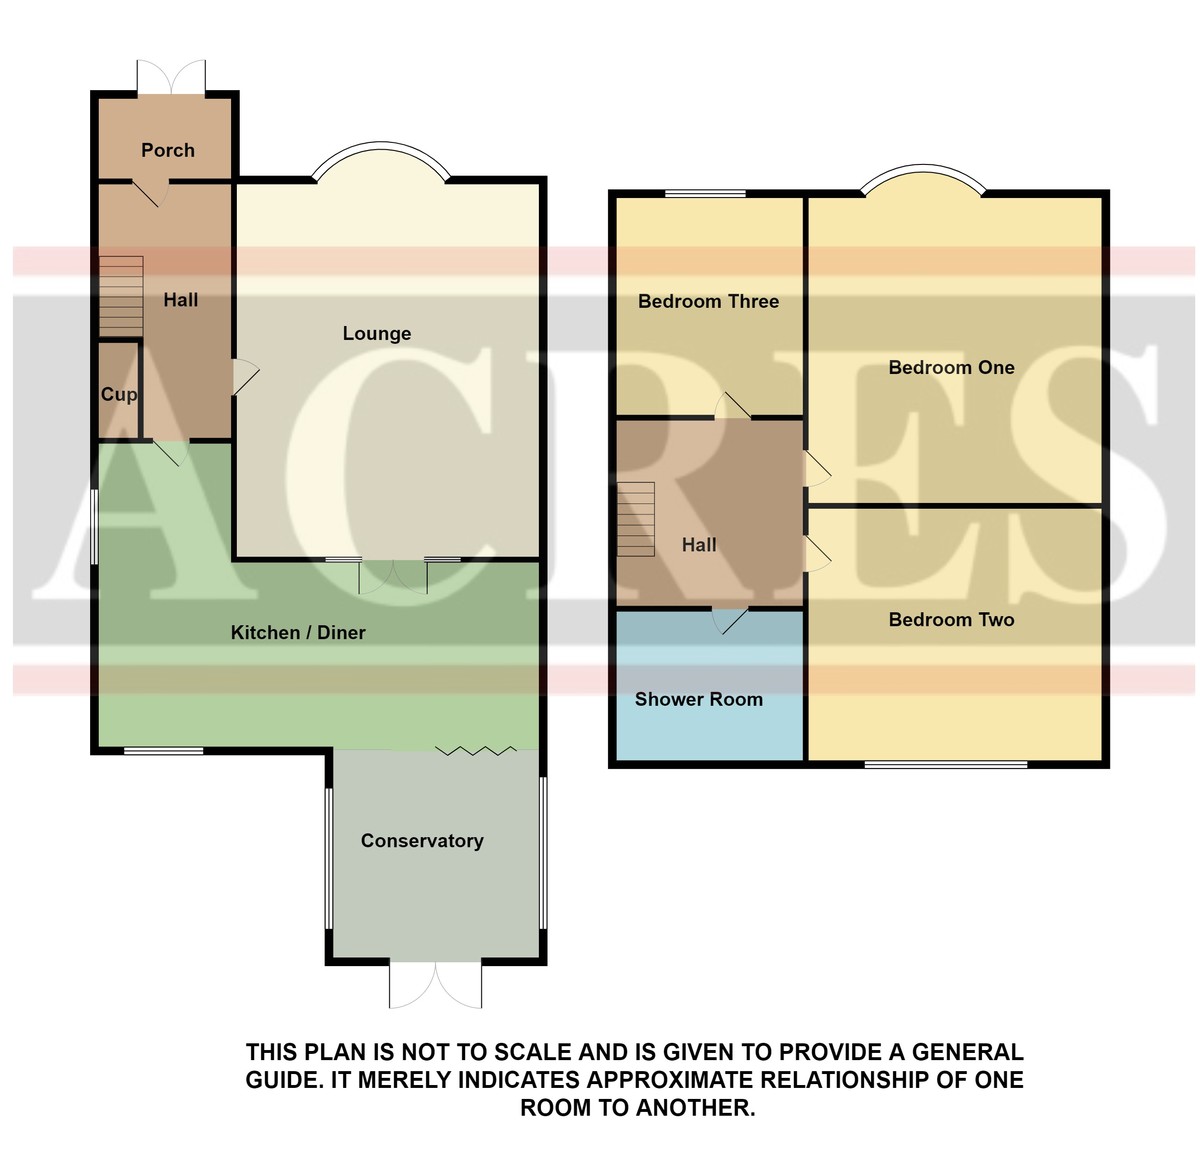
ENCLOSED PORCH Double glazed windows to front and side, double glazed reception door, tiled floor, feature doors into;
HALLWAY Picture rail, radiator, timber effect floor, Newel and balustrade staircase to first floor, door into understairs storage cupboard, and door into;
FAMILY LOUNGE 23'5 max to bay 21'0" min x 9'8" min 10'10" max Beautifully presented and very generous in size, with double glazed bay window to front and double glazed double opening doors to rear, picture rail, two radiators;
EXTENDED DINING ROOM/KITCHEN 15'3" max 8'4" min x 16'6" max 6'0" Having a comprehensive range of grey toned units to include drawer base and eye level cupboards, housing for wall mounted gas central heating boiler, four ring gas hob with oven below and extractor hood over, stainless steel sink and drainer, complementary tiling to splash backs, work surface and matching breakfast bar, space for fridge and freeze, space and plumbing for washing machine, space for dryer, radiator, double glazed window to rear and side, tiled floor continued into;
DINING AREA With ample space for furniture, radiator, double glazed bi-folding door out to;
CONSERVATORY 12'0" x 9.8" A wonderful addition to the family home with glazed roof, double glazed windows to sides and rear double glazed double opening doors, radiator, tiled floor;
FIRST FLOOR LANDING Access to loft space, double glazed vertical window
BEDROOM ONE13´2" max to bay 10'2" min x 9'0" min to wardrobe front 10'7" max into wardrobes An excellent double bedroom with double glazed bay window to front, timber effect floor, radiator, built in mirror fronted wardrobes;
BEDROOM TWO 10'4" x 11'1" max 9'7" min Double glazed window to rear, radiator;
BEDROOM THREE 7'2" x 6'0" Double glazed window to front, radiator, picture rail
SHOWER ROOM Double sized shower cubicle with over head shower, wash hand basin set into a vanity unit, close coupled WC, double glazed patterned window to side, ladder style radiator/towel rail, stylish tiling to walls and floor, spotlights to ceiling, under floor heating
REAR GARDEN Large paved patio, with steps up to large paved area, ornamental pond with bridge over to further garden area and summer house
TENURE: We have been informed by the vendors that the property is freehold. (Please note that the details of the tenure should be confirmed by any prospective purchaser's solicitor)
COUNCIL TAX BAND: C
FIXTURES & FITTINGS: As per sales details.
Fill in the form below to request more information or to request a viewing.

 Send to a friend


