Paul Carr Estate Agents
15-17 Belwell Lane,
Four Oaks,
Sutton Coldfield
West Midlands
B74 4AA
0121 308 5511




Occupying an elevated position on one of Shenstone's most sought-after roads, this impressive three/four-bedroom detached family home offers spacious and versatile accommodation, beautifully presented throughout and enjoying a commanding outlook. Approached via a gated driveway, the property benefits from ample off-road parking, a double garage and enclosed gardens, providing both privacy and practicality for modern family living. The accommodation is thoughtfully arranged and includes a welcoming living room, a spacious kitchen/diner ideal for everyday family life and entertaining, together with a separate utility room. To the first floor, the generous principal bedroom enjoys the luxury of an en-suite shower room and dressing room, which was formerly the fourth bedroom and could easily be reinstated if required. There are two further well-proportioned bedrooms, a family bathroom and a study - perfect for home working. Situated within the highly desirable village of Shenstone, close to excellent local amenities, well-regarded schools and transport links to Lichfield, Birmingham and beyond, this superb home presents an exceptional opportunity for families seeking space, flexibility and a prime village location.
Come Inside:
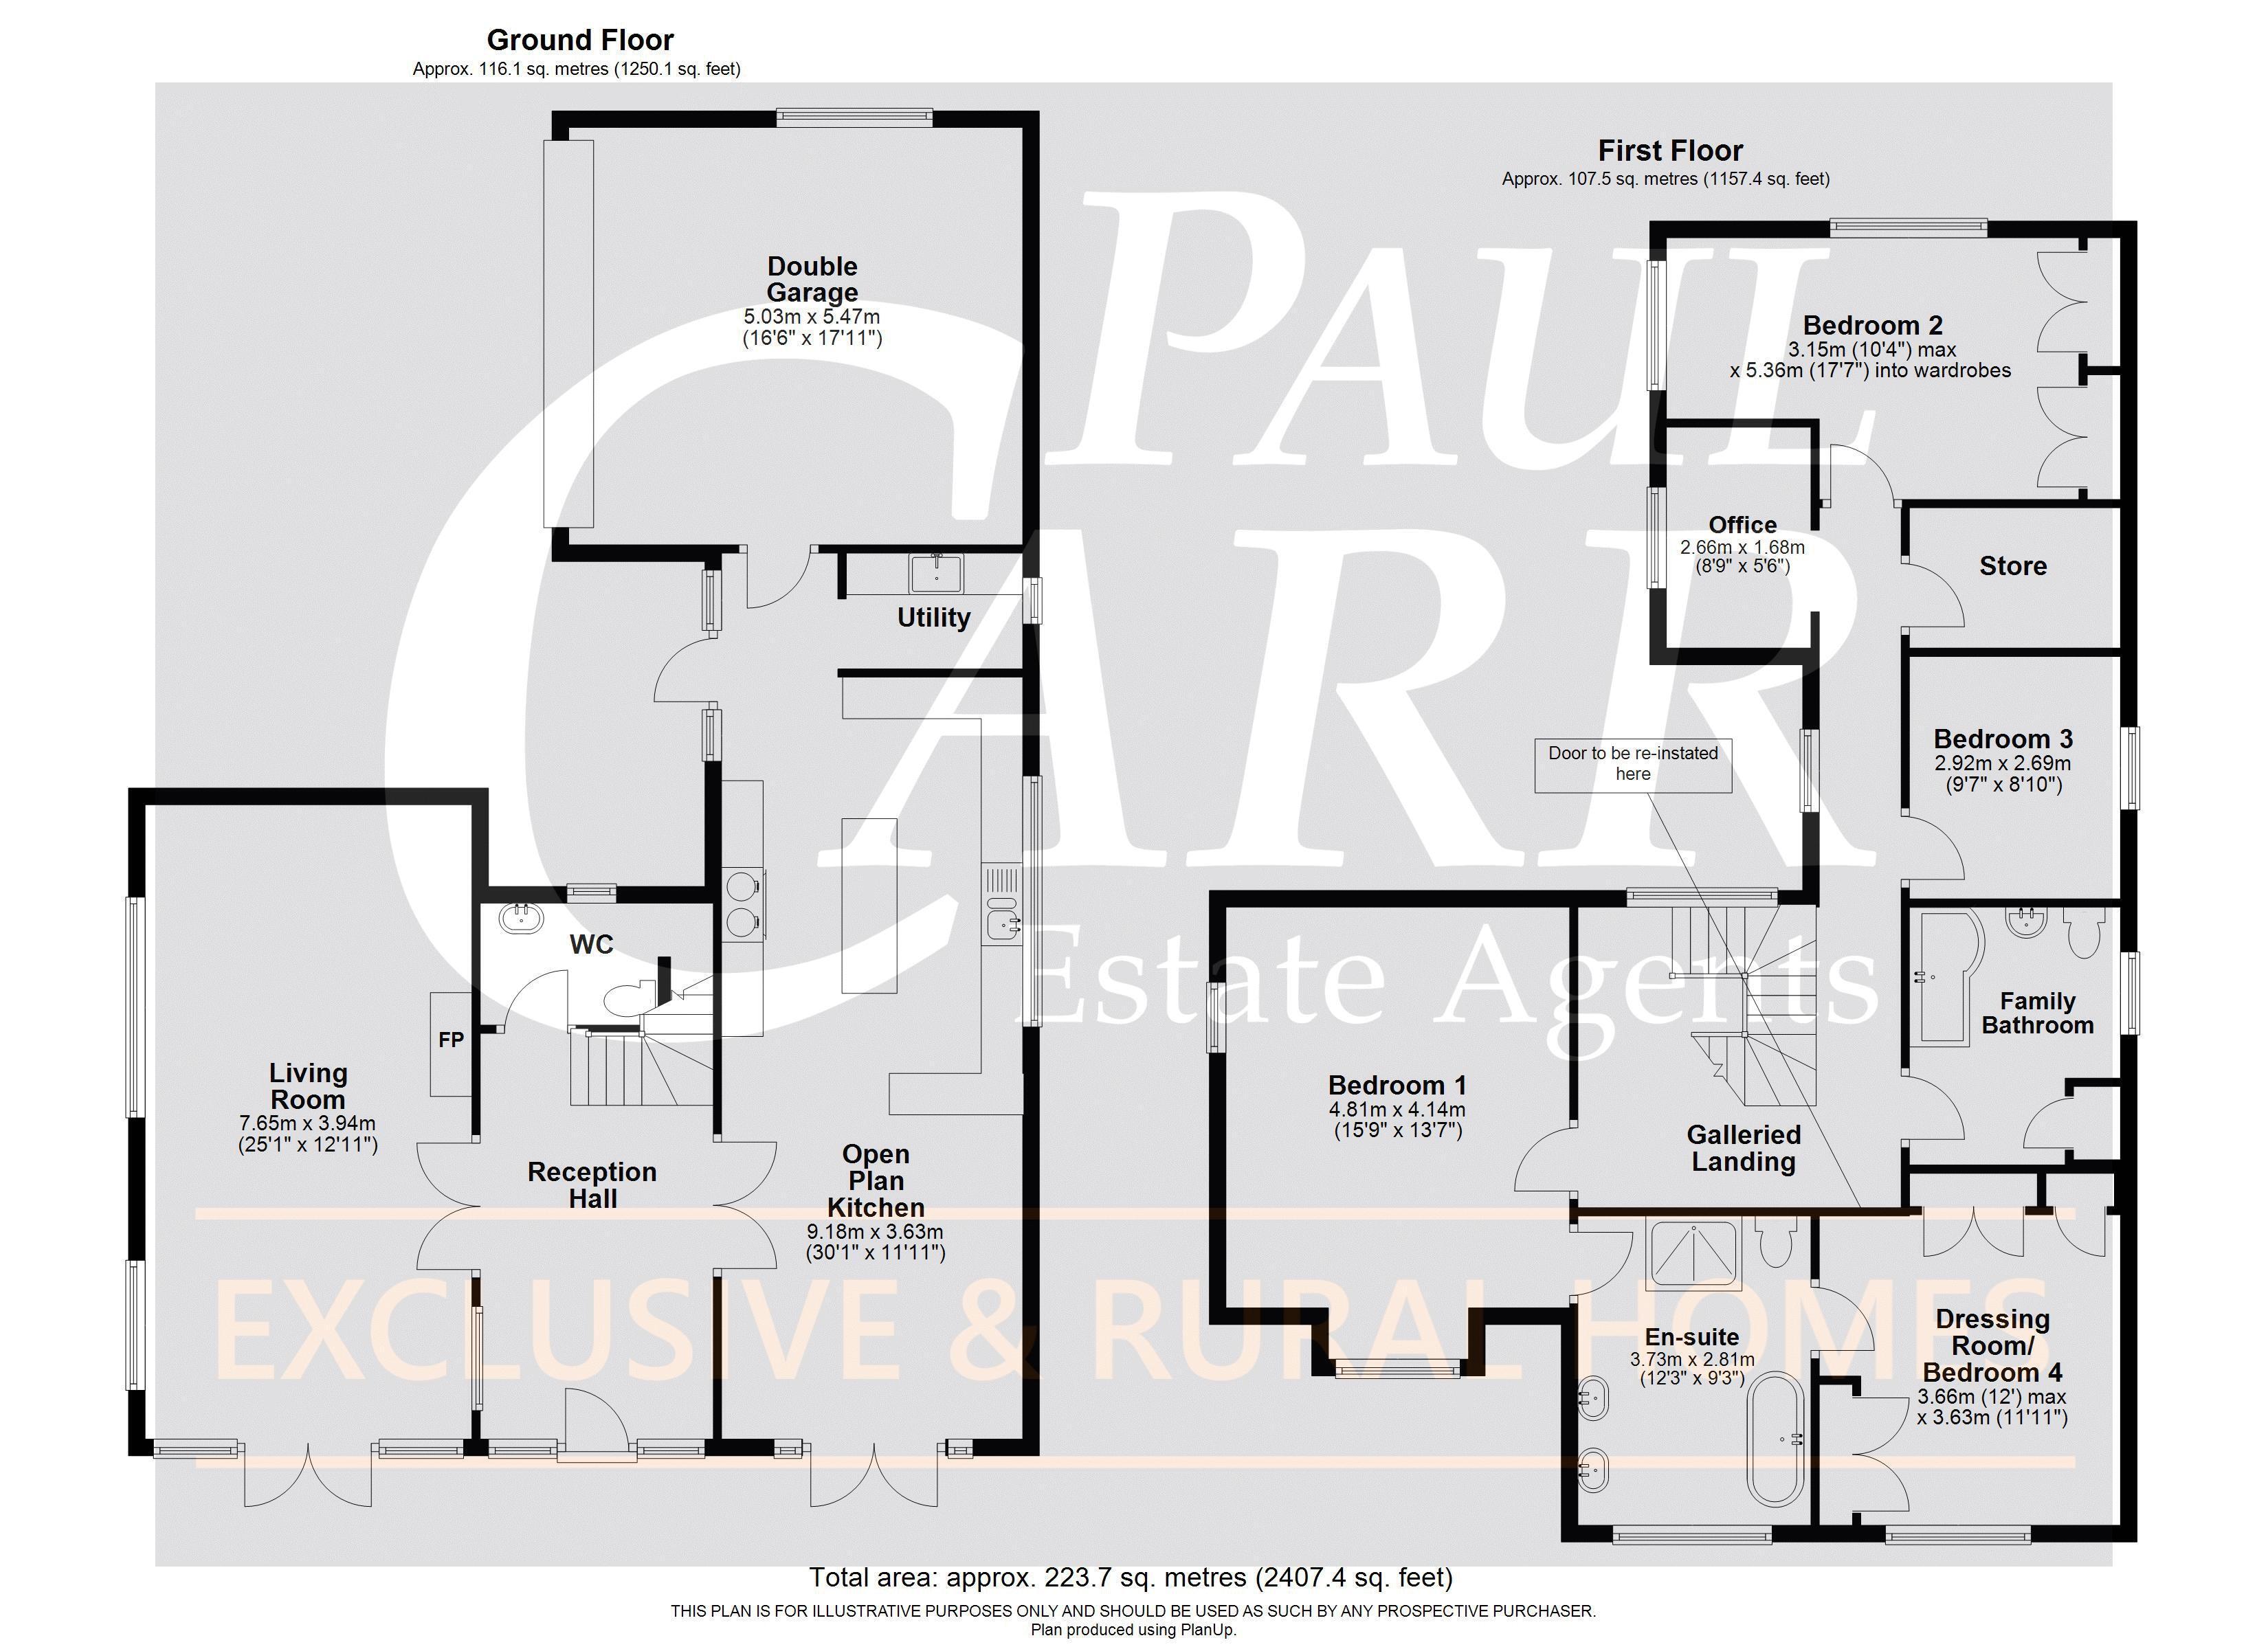
A welcoming reception hall sets the tone for this superb family home, with a staircase rising to the first floor and doors leading to the living room, guest WC and impressive kitchen/dining room. The spacious living room enjoys an abundance of natural light from windows to the side and French doors opening to the front garden. A contemporary gas fireplace provides an attractive focal point, creating a warm and inviting atmosphere. Undoubtedly the heart of the home is the beautifully appointed open-plan kitchen/dining room. Fitted with an extensive range of wall and base units complemented by a central island, the kitchen features a combination of granite and solid wood work surfaces. Integrated appliances include a dishwasher, fridge/freezer and oven, while a traditional Aga adds character and charm. Flooded with natural light from a large side window and French doors to the front, the space also benefits from an additional glazed door providing direct access to the garden. The dining area offers ample room for both formal dining and relaxed seating, with a log-burning stove creating a cosy focal point during the cooler months. Leading from the kitchen is a practical utility room with space and plumbing for a washing machine and tumble dryer, together with internal access to the double garage.
The first floor is arranged around an attractive galleried landing, providing access to the bedrooms, family bathroom and study. The impressive principal suite enjoys dual-aspect views to the front and side and benefits from a luxurious en-suite bathroom, complete with a roll-top bath, separate shower enclosure, twin wash hand basins and WC. Beyond the en-suite lies a spacious dressing room, formerly bedroom four, which could easily be reinstated as a generous double bedroom if desired, whilst retaining en-suite access. Bedroom two is a well-proportioned double room with windows to both the side and rear elevations and fitted wardrobes. Bedroom three enjoys a pleasant side aspect. The family bathroom is fitted with a modern white suite comprising a 'P' shaped bath with shower over, wash hand basin and WC. The study/home office is fitted with bespoke furniture and enjoys views to the side. Completing the first floor is a large storage cupboard which was originally a bathroom. The plumbing remains in place, offering potential for reinstatement should a purchaser wish.
Come Outside:
The property is approached via electrically operated gates opening onto a generous driveway, providing ample off-road parking and access to the double garage. Positioned predominantly to the front of the property, the landscaped garden features a shaped lawn bordered by mature planting and established shrubs. A substantial patio terrace provides the perfect setting for outdoor entertaining and al fresco dining, while mature trees create a wonderful sense of privacy and tranquillity, enhancing the appeal of this delightful village home.
Buyers Identity Checks:
Identity Verification Fee - We are required by law to conduct anti-money laundering checks on all those buying a property as part of our due diligence. As agents acting on behalf of the seller, we are required to verify the identity of all purchasers once an offer has been accepted, subject to contract. The initial checks are carried out on our behalf by Lifetime Legal . A non-refundable administration fee of £40 + VAT (£48 including VAT) applies which covers the cost of obtaining relevant data and any manual checks and monitoring which might be required. This fee will need to be paid by you in advance of us issuing a memorandum of sale, directly to Lifetime Legal, and is non-refundable.
Fill in the form below to request more information or to request a viewing.
Paul Carr Estate Agents
15-17 Belwell Lane,
Four Oaks,
Sutton Coldfield
West Midlands
B74 4AA

 Send to a friend


