Paul Carr Estate Agents
15-17 Belwell Lane,
Four Oaks,
Sutton Coldfield
West Midlands
B74 4AA
0121 308 5511


Situated on the highly regarded Hardwick Road in Sutton Coldfield, this substantial five-bedroom detached family home presents an exceptional opportunity to acquire a property of impressive proportions with outstanding potential. While the home would benefit from a degree of modernisation, it offers a superb canvas for buyers looking to create their ideal family residence in a sought-after location. The generous accommodation is thoughtfully arranged and includes three versatile reception rooms, providing ample space for formal entertaining, family living and home working. A bright conservatory overlooks the rear garden, while a dedicated games room offers additional flexibility for leisure or recreational use.
The property boasts five well-proportioned bedrooms, served by two bathrooms, making it ideally suited to growing families. Externally, the home enjoys generous, mature gardens that provide a wonderful setting for outdoor living, complemented by a heated outdoor swimming pool, perfect for enjoying the warmer months. Further benefits include a double garage offering excellent storage and secure parking, together with the added advantage of solar panels, helping to improve the property's energy efficiency and reduce running costs. Offering spacious accommodation, excellent outdoor amenities and enormous scope to enhance and personalise, this is a rare opportunity to purchase a substantial family home in one of Sutton Coldfield's most desirable residential locations.
Come Inside:
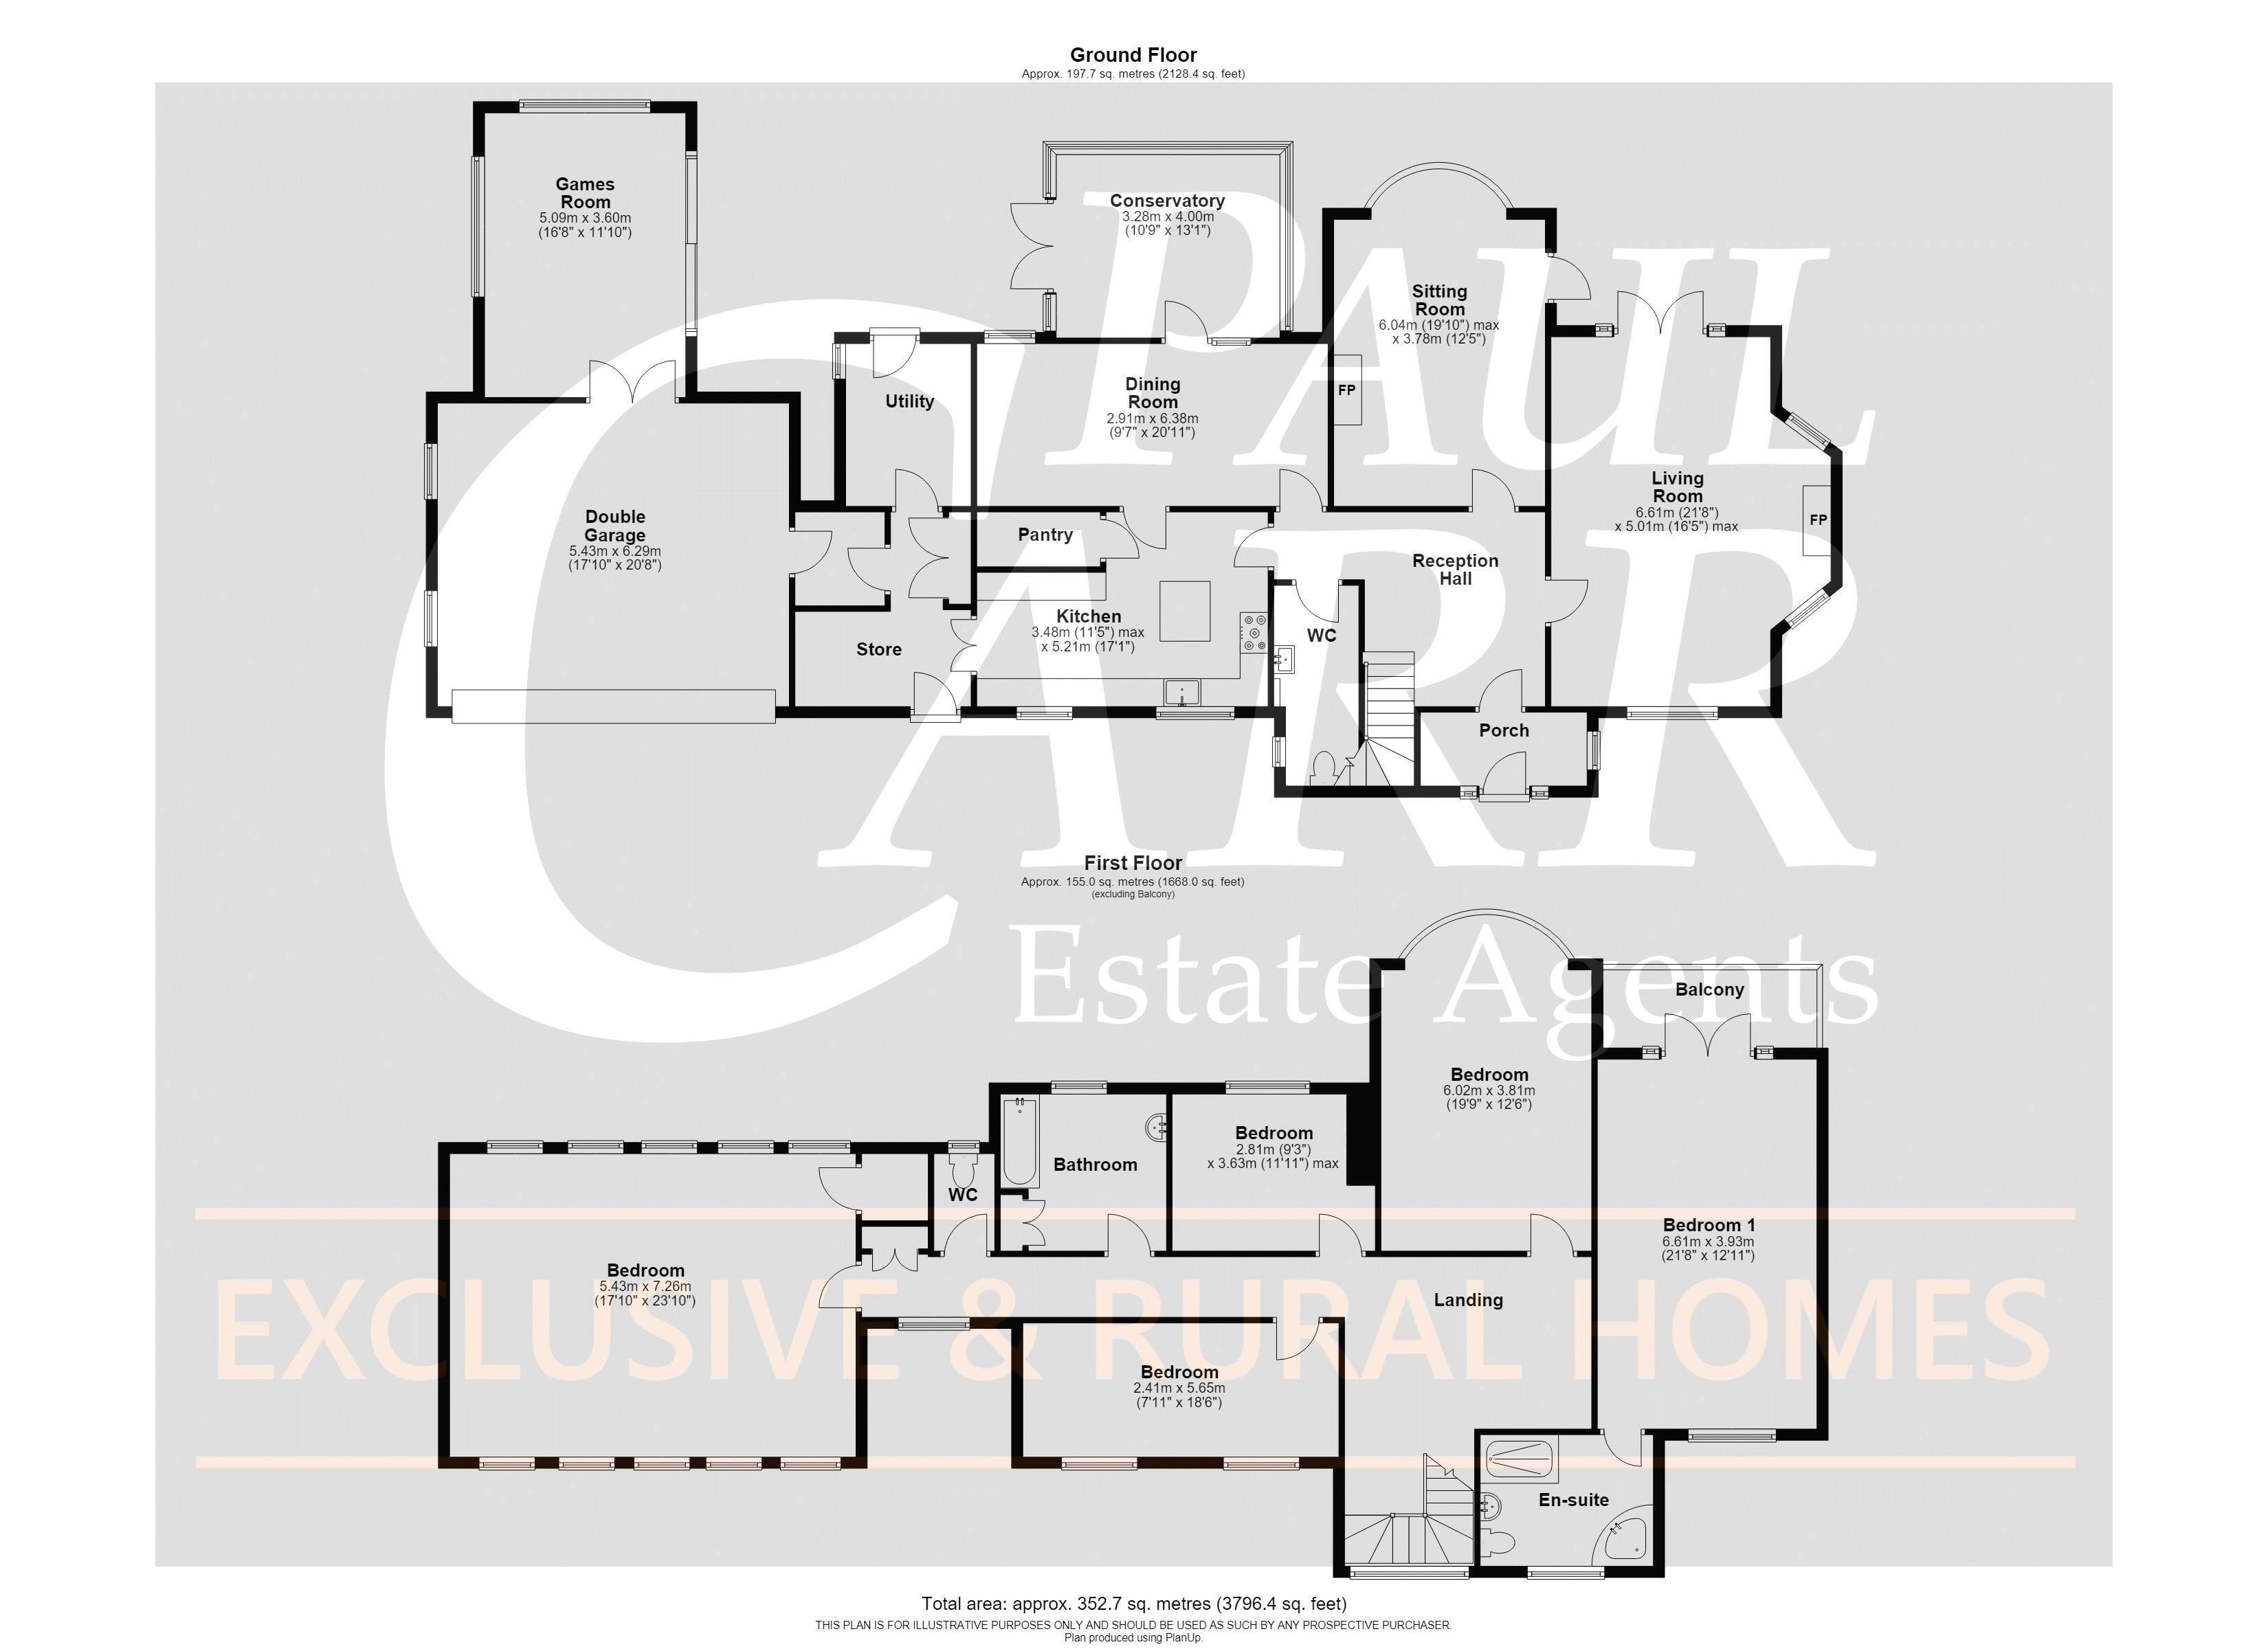
Accessed through a useful entrance porch, the spacious and welcoming reception hall opens to the living room, sitting room, dining room, kitchen and guest WC. Stairs rise past a large stained-glass window to the first floor. The well-proportioned living room features an inglenook style fireplace with open fire and windows either side. Light floods in through a window to the front and French doors to the rear leading out to the garden. The adjacent sitting room offers a cosier feel with a log burning stove. A bay window to the rear features a delightful window seat and a door to the side leads to the garden. Moving to the kitchen, a range of wall and base units with granite work surfaces offer plenty of storage and preparation space and a central island unit with breakfast bar provide space for a quick meal or a drink. Doors lead to a useful pantry, the dining room and the utility areas. The formal dining room offers space for more formal occasions and leads to the conservatory offering views over the rear gardens. The double garage can be accessed via the utility areas and leads into a games room with windows to two sides and sliding patio doors that lead to the rear garden.
To the first floor, a large landing leads to the bedrooms and family bathroom. The principal bedrooms enjoys views to the front and French doors leading to a balcony overlooking the rear gardens. A door leads to the en-suite bathroom featuring both a bath and separate shower along with low level wc and wash hand basin. Bedroom two features a large bay window overlooking the delightful rear gardens while bedroom three enjoys views to the front. The fourth bedroom has views over the rear and the final bedroom which is particularly spacious has been used as a home office for many years but would make the most incredible bedroom suite with windows to both the front and rear.
Fill in the form below to request more information or to request a viewing.
Paul Carr Estate Agents
15-17 Belwell Lane,
Four Oaks,
Sutton Coldfield
West Midlands
B74 4AA

 Send to a friend


