 Download PDF EPC
 Download PDF Brochure
Aston Knowles
8 High Street
Sutton Coldfield
B72 1XA


A rare opportunity to acquire a substantial four-bedroom detached family home, set within a generous mature plot in a sought-after Sutton Coldfield location. Extending to approximately 3,162 sq ft, the property offers spacious and versatile accommodation, together with exciting potential for modernisation and the opportunity to create a truly special family home.
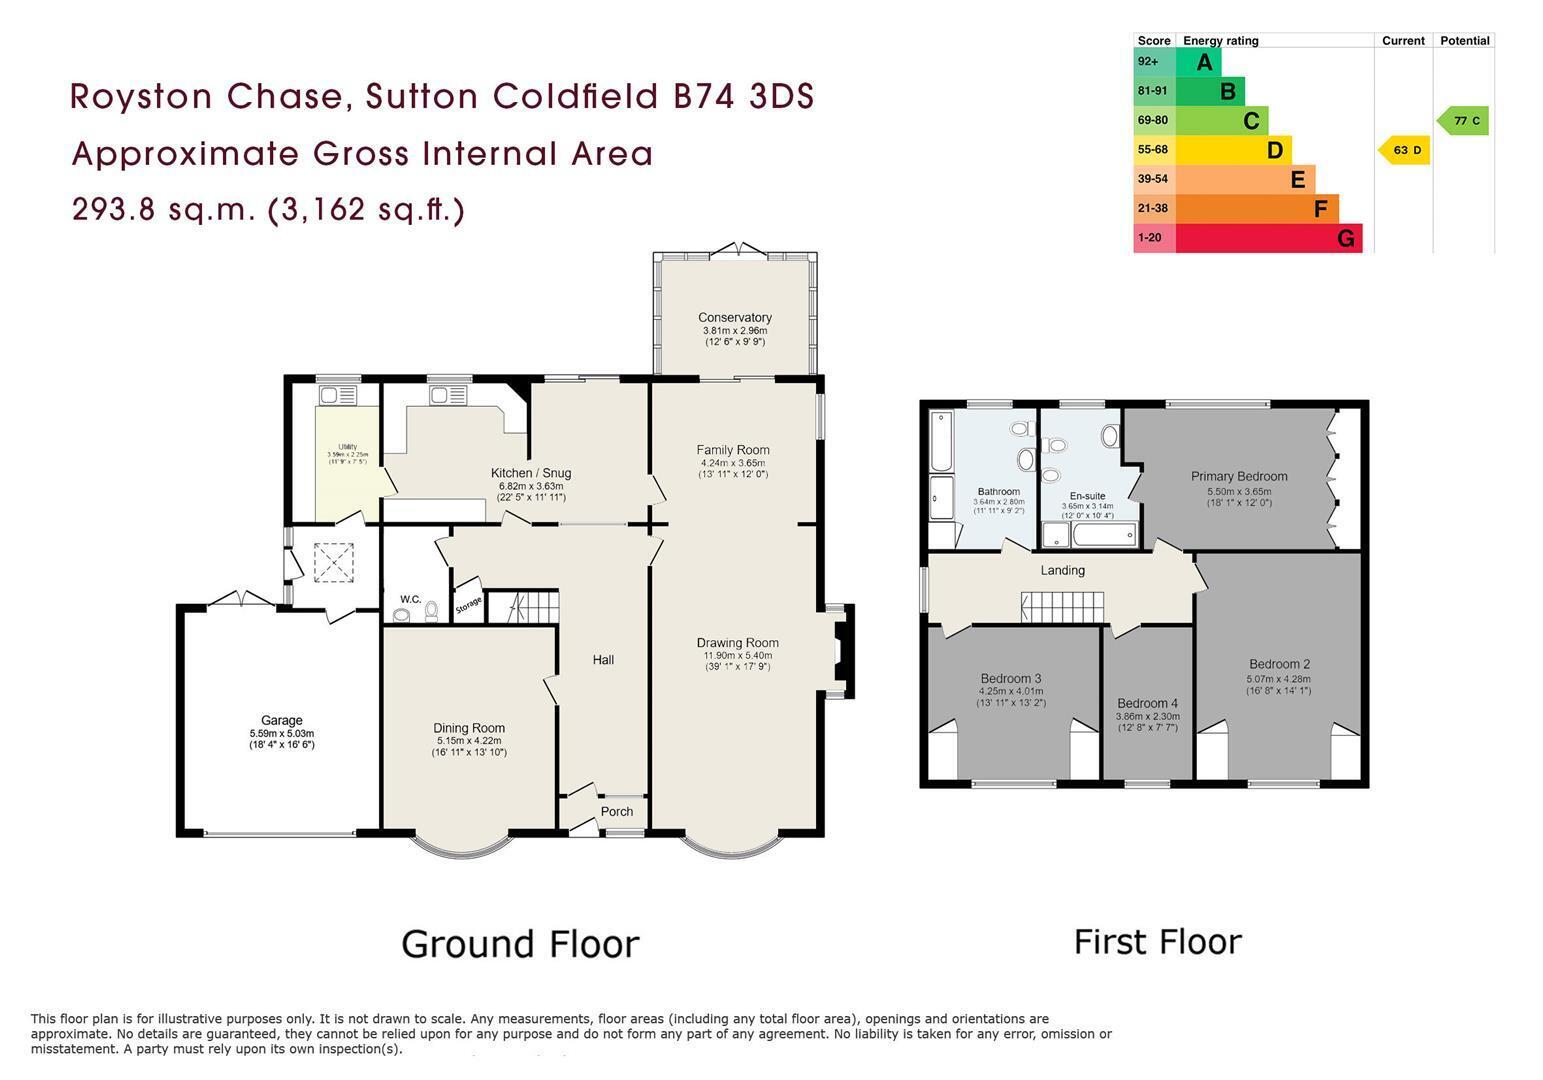
The ground floor is approached via an entrance porch leading into a welcoming reception hall. The accommodation comprises a generous drawing room and separate dining room, together with a kitchen/snug and family room, providing a range of versatile living spaces. A conservatory extends the living accommodation and provides an enjoyable connection with the garden, while a utility room, WC and useful under-stairs storage add to the practicality of the home. The ground floor is further complemented by an integral garage.
To the first floor, the principal bedroom benefits from an en suite bathroom, with a further guest bedroom and two additional bedrooms providing generous family accommodation. A family bathroom serves the remaining bedrooms.
Outside, the property is approached via a driveway providing ample off-road parking and access to the integral garage. The rear of the property enjoys a mature garden, offering a private and established setting with considerable scope for landscaping and further enhancement.
Approximate Gross Internal Area: 3,162 sq ft / 293.8 sq m
EPC Rating: D
Situation
Royston Chase is well placed within Sutton Coldfield, one of the most desirable residential areas within the West Midlands. The property enjoys a convenient position for access into Sutton Coldfield town centre, Four Oaks, Streetly and Mere Green, all of which provide a wide range of day-to-day amenities, independent shops, supermarkets, restaurants, cafés and leisure facilities.
Nearby Mere Green offers a popular collection of shops, bars and restaurants, together with M&S Foodhall and Sainsbury's. Sutton Coldfield town centre provides a broader range of retail and leisure facilities, while Sutton Park, one of Europe's largest urban parks, is within convenient reach and offers exceptional open space for walking, cycling, golf and a variety of outdoor pursuits.
The area is particularly well regarded for schooling, with a number of highly respected independent and state schools nearby, including Bishop Vesey's Grammar School, Sutton Coldfield Grammar School for Girls, Highclare School and a selection of well-regarded primary schools. Purchasers are advised to check with the local authority for up-to-date information regarding catchment areas.
For commuters, the property is conveniently positioned for access to Birmingham, Lichfield and the wider Midlands motorway network, including the M6 Toll, M6 and M42. Rail services are available from nearby Sutton Coldfield, Four Oaks and Butlers Lane stations, providing connections into Birmingham New Street and beyond.
Description of Property
The property presents a rare and exciting opportunity to acquire a substantial detached family home of excellent proportions, set within a generous and mature plot. The property has clearly been a much-loved and cherished home over many years, having been well maintained and carefully cared for by the current owners. It now offers an exciting next chapter, providing the incoming purchaser with the opportunity to modernise, enhance and create a superb family residence suited to their own taste and lifestyle. The accommodation extends to approximately 3,162 sq ft and offers a well-balanced arrangement of formal and informal living spaces.
There is an immediate sense of space on arrival, with the entrance porch opening into a generous reception hall. The hall forms the central point of the home, with the staircase rising to the first floor and access provided to the principal ground floor rooms.
The drawing room is an impressive reception space, extending to over 31 ft in length and offering excellent proportions for both everyday family living and entertaining. A striking exposed brick fireplace with substantial timber beam detailing forms a characterful focal point, giving the room a warm and inviting feel. Large windows allow for good natural light, while an archway leads through to the adjoining family room, creating a natural flow between the spaces.
The family room sits to the rear of the property and enjoys views over the garden, with sliding doors opening into the conservatory. This bright additional sitting area provides a pleasant space from which to enjoy the outlook over the rear garden and offers further flexibility for family use. To the front of the house is a formal dining room, a well-proportioned room ideal for family occasions, entertaining and more traditional dining. The room enjoys a pleasant front aspect and sits conveniently close to the kitchen. The kitchen/snug is positioned to the rear of the property and offers excellent potential for reconfiguration or modernisation, subject to a purchaser's requirements. Currently arranged with a range of fitted units and informal seating space, it provides scope to create a more contemporary kitchen, dining and family area if desired.
A separate utility room provides practical laundry and storage space, while a guest WC and storage cupboard under the stairs completes the ground floor accommodation.
The first floor is arranged around a central landing and provides four bedrooms and two bathrooms. The primary bedroom is positioned to the rear of the property and is a generous double room, offers excellent proportions and benefits from fitted wardrobes and its own en suite bath/shower room. There are three further bedrooms and the family bathroom which, like the rest of the property, offers an excellent opportunity for updating and personalisation. Throughout, the property offers generous room sizes, a practical layout and an abundance of potential. It is rare to find a home of this scale and plot size which offers such exciting scope for a new owner to place their own stamp upon it.
Gardens and Grounds
The property is approached via a generous in-out driveway providing off-road parking and access to the integral garage. The front garden is attractively maintained, with lawned areas, mature planting and established trees creating an appealing approach to the house. To the rear, the garden is a particularly attractive feature. Laid principally to lawn and bordered by mature trees, hedging and established planting, it offers a private and peaceful setting. A paved terrace sits immediately to the rear of the house, providing space for outdoor seating and dining. The maturity of the plot gives the property a lovely sense of privacy, while the overall size further enhances the future potential of the home.
Subject to any necessary consents, the property may also offer scope for extension, reconfiguration or landscaping, allowing the next owners to create a home and garden perfectly suited to their individual requirements.
Distances
Streetly village 0.5 mile,
Sutton Coldfield 3 miles,
Lichfield 9 miles,
Birmingham 9 miles,
Birmingham International/NEC 16 miles
M6 Toll (T5) 5 miles, M6 (J7) 5 miles
(distances are approximate).
These particulars are intended only as a guide and must not be relied upon as statements of fact. Your attention is drawn to the Important Notice on the last page of the brochure.
Directions from Aston Knowles
From the agent's office at 8 High Street, Sutton Coldfield, proceed north along the A5127 Lichfield Road towards Four Oaks. Continue through Four Oaks and follow local signs towards Streetly/Mere Green as appropriate. Continue onto the surrounding residential roads and proceed to Royston Chase, where the property can be found on the right hand side.
Terms
Tenure: Freehold
Local Authority: Lichfield
Council Tax Band: G
Average area Broadband speed: 150 Mbps. 500 Mbs and 900 Mbs also available
Services
We understand that mains water, drainage, gas and electricity are connected. The gas boiler serves the central heating system. Purchasers should satisfy themselves as to the suitability and condition of all services.
Fixtures and Fittings
Only those items mentioned in the sales particulars are to be included in the sale price. All others are specifically excluded but may be available by separate arrangement.
Viewings
All viewings are strictly by prior appointment with agents Aston Knowles on 0121 362 7878.
Disclaimer
Every care has been taken with the preparation of these particulars, but complete accuracy cannot be guaranteed. If there is any point which is of particular interest to you, please obtain professional confirmation. Alternatively, we will be pleased to check the information for you. These particulars do not constitute a contract or part of a contract. All measurements quoted are approximate. Photographs are reproduced for general information and it cannot be inferred that any item shown is included in the sale.
•Particulars prepared April 2026
•Photographs taken April 2026
Buyer Identity Verification Fee
In line with the Money Laundering Regulations 2007, all estate agents are legally required to carry out identity checks on buyers as part of their due diligence. As agents acting on behalf of the seller, we are required to verify the identity of all purchasers once an offer has been accepted, subject to contract. We carry out this check using a secure electronic verification system, which is not a credit check and will not affect your credit rating. A non-refundable administration fee of £25 + VAT (£30 including VAT) per buyer applies for this service. By proceeding with your offer, you agree to this identity verification being undertaken. A record of the search will be securely retained within the electronic property file.
Fill in the form below to request more information or to request a viewing.

 Send to a friend


