Paul Carr Estate Agents
15-17 Belwell Lane,
Four Oaks,
Sutton Coldfield
West Midlands
B74 4AA
0121 308 5511


Set within a generous plot on the highly regarded Gorway Road in Walsall, this substantial traditional detached residence offers spacious and versatile accommodation, complemented by four bedrooms and four bathrooms. The property enjoys an attractive approach with an in-and-out driveway providing ample parking and access to a garage, while the sizeable plot offers excellent potential for those seeking space both inside and out. A wonderful opportunity to acquire a characterful family home in an established and desirable residential setting.
Come Inside:
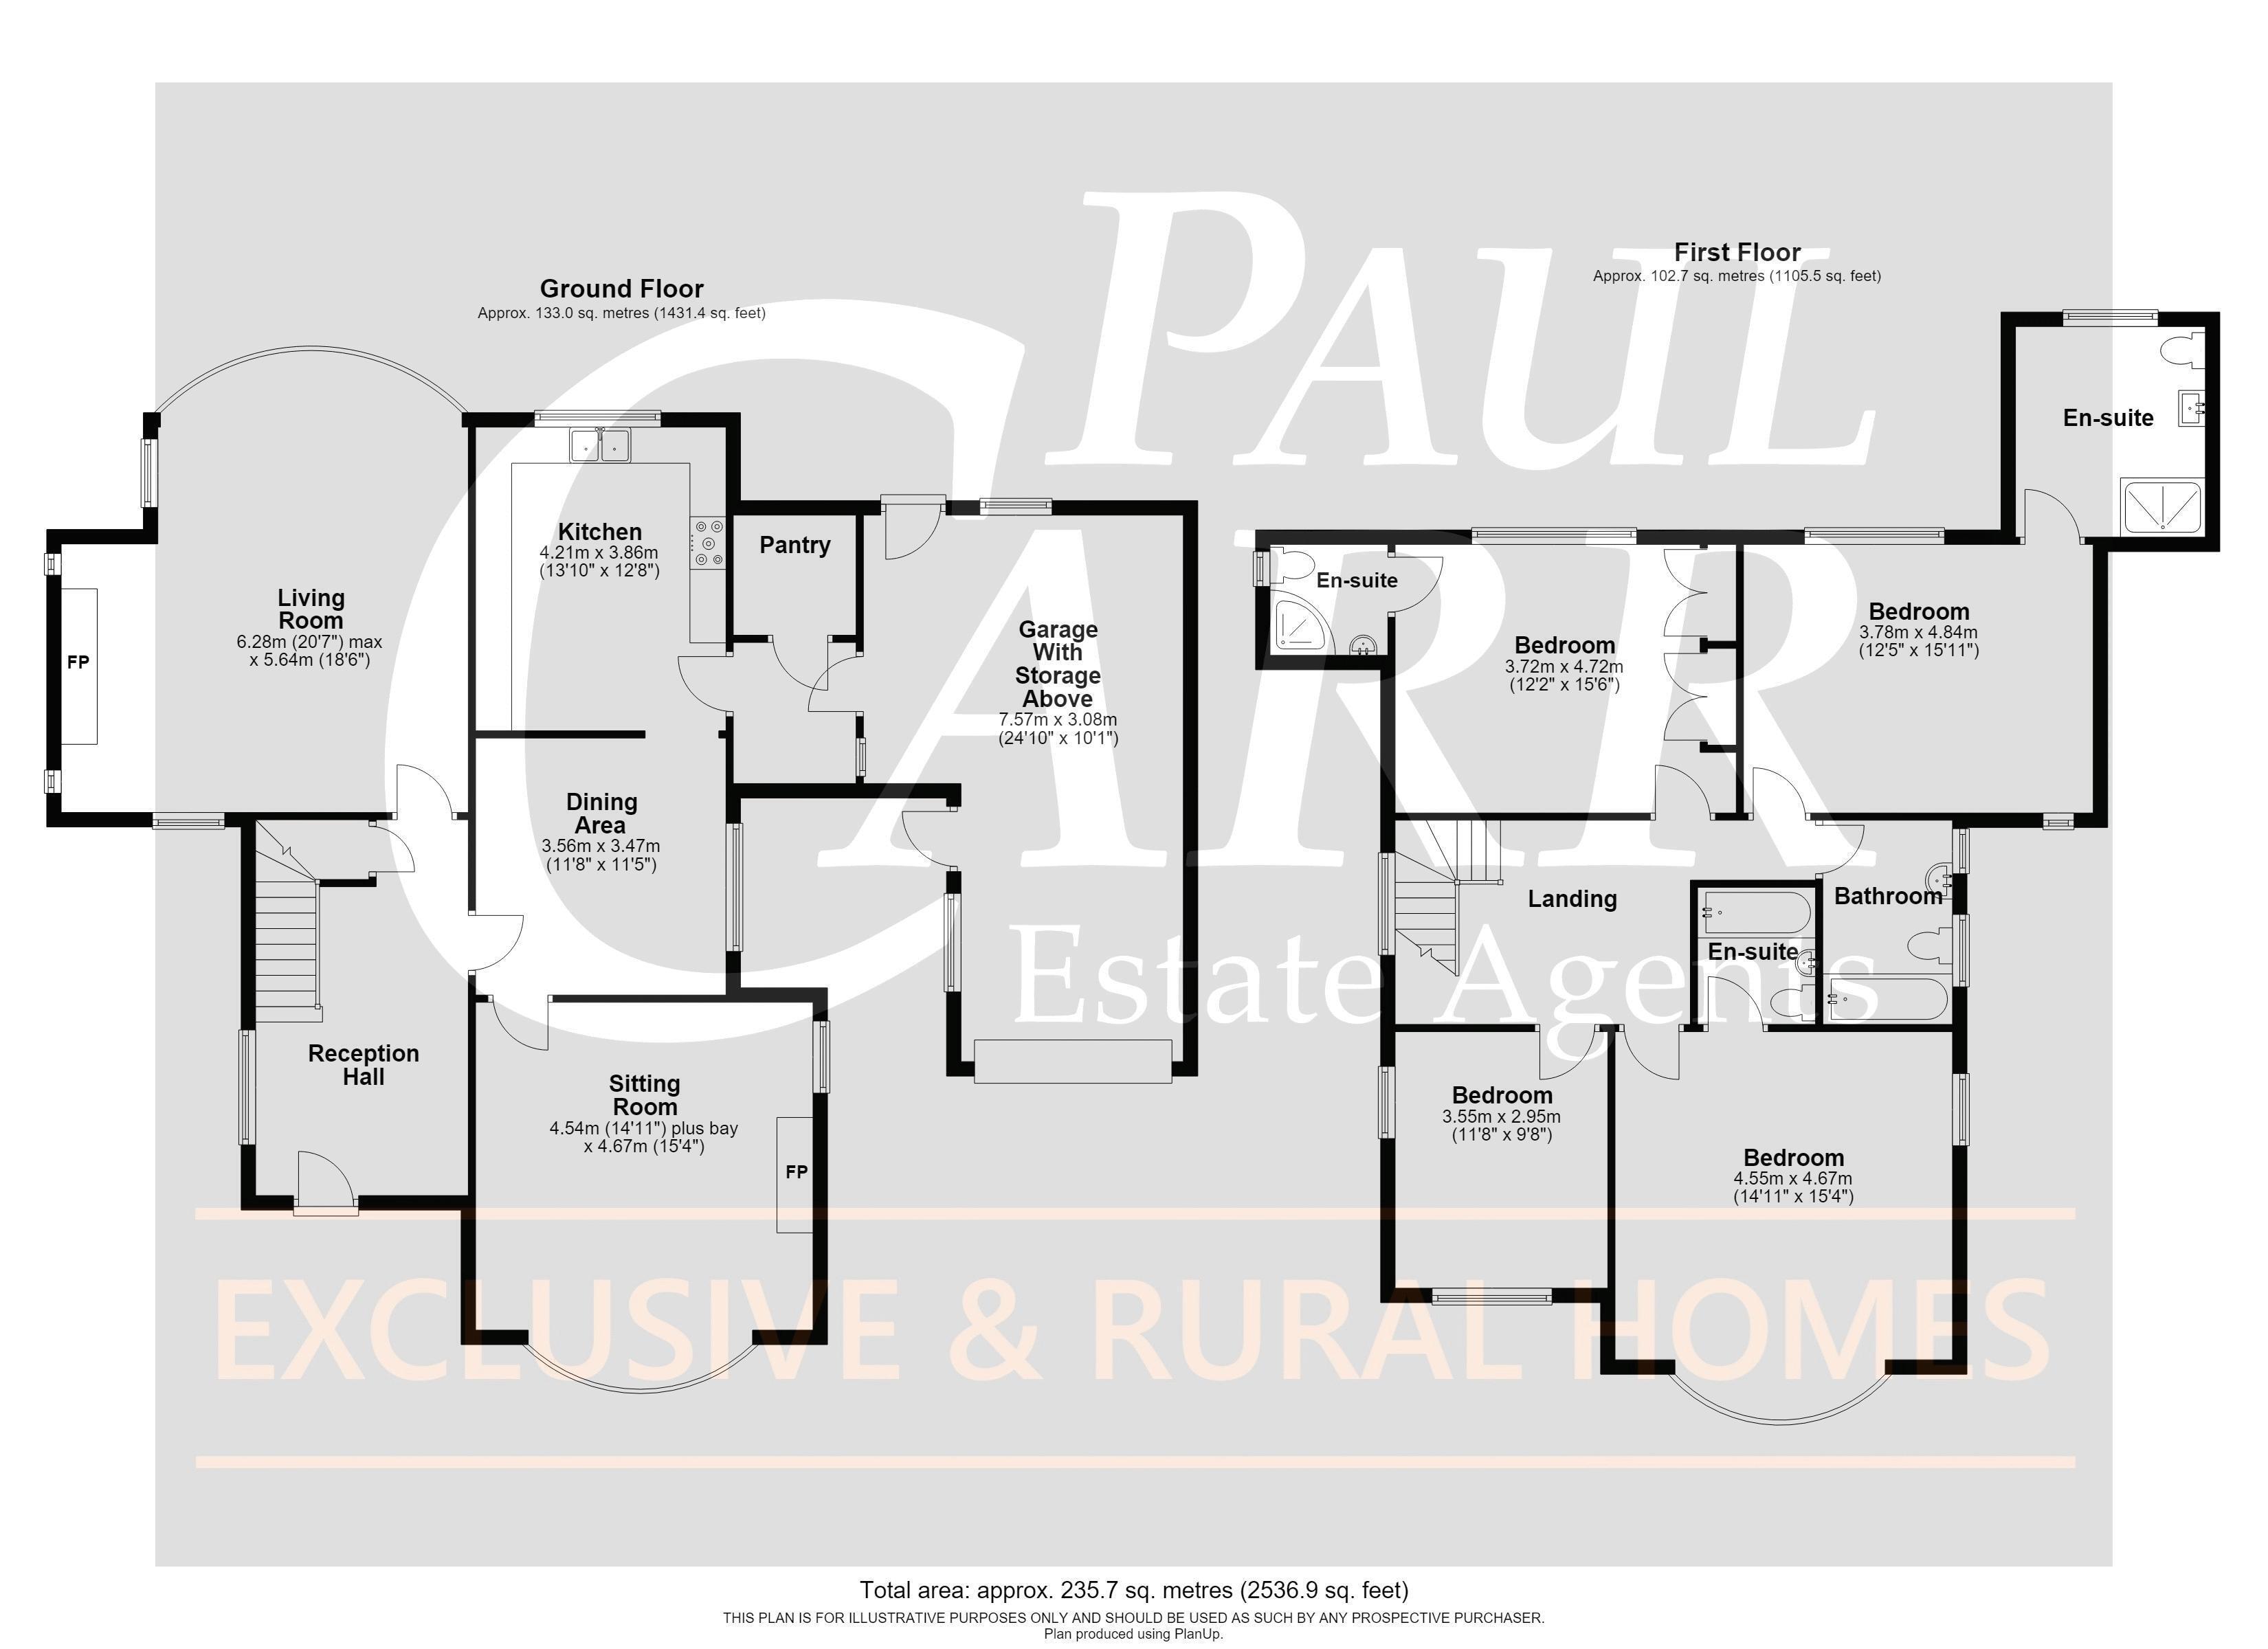
Stepping through the front door, you are welcomed into a particularly spacious and light-filled reception hall, where windows to the side allow natural light to flood the space. A staircase rises to the first floor, with doors leading through to the principal reception rooms and the kitchen. The elegant bay-fronted sitting room enjoys an attractive outlook over the front of the property, whilst positioned to the rear, the generous living room provides a wonderful setting for both relaxing and entertaining, with delightful views across the garden. A feature fireplace housing a log-burning stove creates a warm and inviting focal point. The kitchen is thoughtfully arranged with clearly defined areas for both cooking and dining, featuring a comprehensive range of wall and base units complemented by contrasting work surfaces. A window overlooks the rear garden, whilst a side door provides access to the utility area, pantry and substantial tandem garage, offering excellent practicality and storage.
To the first floor, a bright and spacious landing provides access to four bedrooms and the family bathroom. Two bedrooms overlook the front, including an impressive principal bedroom of excellent proportions, featuring a walk-in bay window and a private en-suite bathroom. Two further double bedrooms are positioned to the rear, both enjoying lovely views over the garden and each benefiting from its own en-suite shower room. Completing the accommodation, the family bathroom is fitted with a bath with shower over, wash hand basin and low-level WC.
Come Outside
Approached via an attractive in-and-out driveway, the property is framed by mature hedging and established planted borders, creating an appealing first impression whilst providing excellent off-road parking and access to both the garage and front entrance. To the rear, the generously proportioned family garden provides a wonderful extension of the living accommodation. With ample space for alfresco dining and entertaining, alongside areas ideal for children to play and quieter corners in which to relax, the garden offers a versatile and enjoyable outdoor setting for family life.
Come Inside:
Stepping through the front door, you are welcomed into a particularly spacious and light-filled reception hall, where windows to the side allow natural light to flood the space. A staircase rises to the first floor, with doors leading through to the principal reception rooms and the kitchen. The elegant bay-fronted sitting room enjoys an attractive outlook over the front of the property, whilst positioned to the rear, the generous living room provides a wonderful setting for both relaxing and entertaining, with delightful views across the garden. A feature fireplace housing a log-burning stove creates a warm and inviting focal point. The kitchen is thoughtfully arranged with clearly defined areas for both cooking and dining, featuring a comprehensive range of wall and base units complemented by contrasting work surfaces. A window overlooks the rear garden, whilst a side door provides access to the utility area, pantry and substantial tandem garage, offering excellent practicality and storage.
To the first floor, a bright and spacious landing provides access to four bedrooms and the family bathroom. Two bedrooms overlook the front, including an impressive principal bedroom of excellent proportions, featuring a walk-in bay window and a private en-suite bathroom. Two further double bedrooms are positioned to the rear, both enjoying lovely views over the garden and each benefiting from its own en-suite shower room. Completing the accommodation, the family bathroom is fitted with a bath with shower over, wash hand basin and low-level WC.
Come Outside:
Approached via an attractive in-and-out driveway, the property is framed by mature hedging and established planted borders, creating an appealing first impression whilst providing excellent off-road parking and access to both the garage and front entrance. To the rear, the generously proportioned family garden provides a wonderful extension of the living accommodation. With ample space for alfresco dining and entertaining, alongside areas ideal for children to play and quieter corners in which to relax, the garden offers a versatile and enjoyable outdoor setting for family life.
Buyers Identity Checks:
Identity Verification Fee - We are required by law to conduct anti-money laundering checks on all those buying a property as part of our due diligence. As agents acting on behalf of the seller, we are required to verify the identity of all purchasers once an offer has been accepted, subject to contract. The initial checks are carried out on our behalf by Lifetime Legal . A non-refundable administration fee of £40 + VAT (£48 including VAT) applies which covers the cost of obtaining relevant data and any manual checks and monitoring which might be required. This fee will need to be paid by you in advance of us issuing a memorandum of sale, directly to Lifetime Legal, and is non-refundable.
Fill in the form below to request more information or to request a viewing.
Paul Carr Estate Agents
15-17 Belwell Lane,
Four Oaks,
Sutton Coldfield
West Midlands
B74 4AA

 Send to a friend


