
Paul Carr Estate Agents
15-17 Belwell Lane,
Four Oaks,
Sutton Coldfield
West Midlands
B74 4AA
0121 308 5511


Dating back to 1908, this handsome period residence offers an increasingly rare combination of character, generous family accommodation and an exceptional setting, with beautifully established gardens enjoying private gated access directly into Sutton Park.
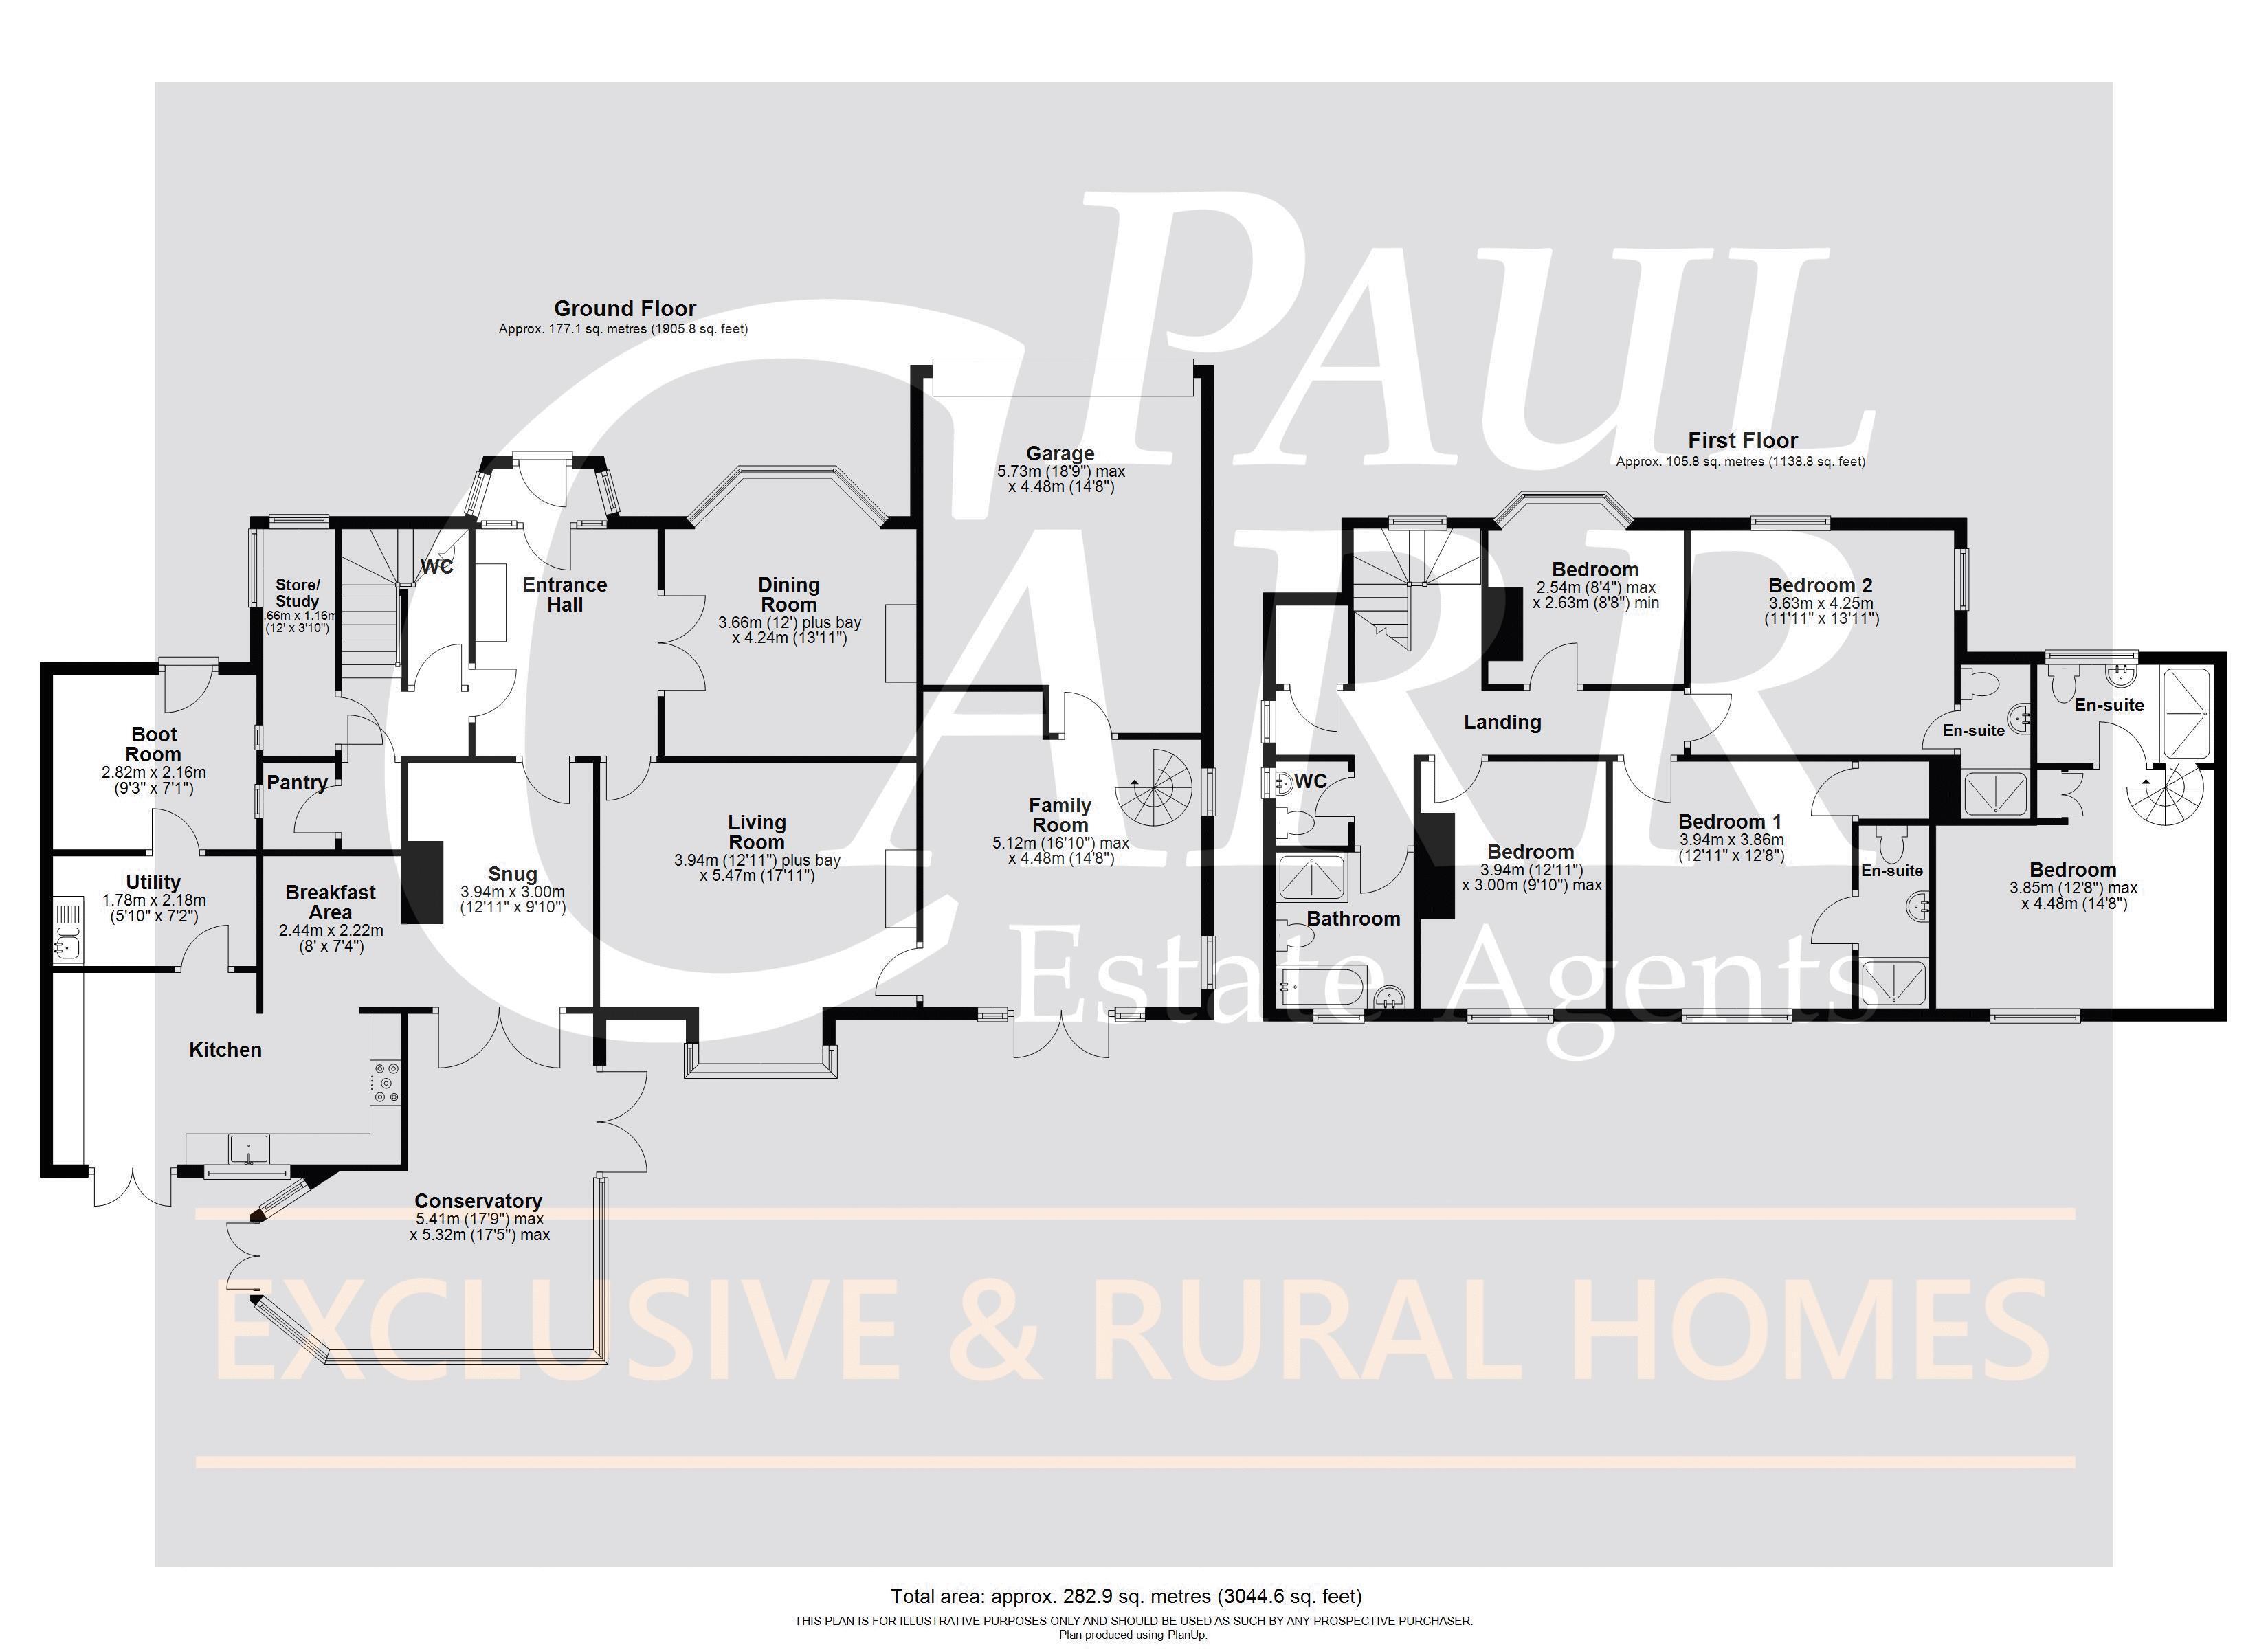
Rich in original charm yet perfectly suited to modern family life, the house unfolds across a series of elegant and versatile living spaces. A welcoming reception hall sets the tone, leading to a formal living room and dining room, alongside a family room, snug and impressive conservatory that creates a wonderful connection with the gardens. A well-appointed kitchen/diner, study and utility room complete the ground floor accommodation.
Across the first floor are five bedrooms, three with their own en-suite facilities, together with a family bathroom. Outside, mature private gardens provide a superb backdrop for entertaining and everyday family life, while an in-and-out driveway and double garage complete this distinctive home.
Come Inside:
Step through the entrance porch into an elegant reception hall where wooden flooring, decorative ceiling mouldings and period detailing immediately reflect the character of this early twentieth-century home. The principal reception rooms are both beautifully proportioned. The formal dining room is enhanced by a large walk-in bay window and attractive fireplace, creating an elegant setting for dinner parties and family occasions. Across the hall, the spacious living room enjoys a wonderful outlook over the rear gardens through a substantial box bay window, while a feature fireplace provides a natural focal point and adds warmth and character to the room. From here, the accommodation flows into a bright family room, with windows to the side and French doors opening towards the garden. This relaxed living space also provides internal access to the double garage, while a spiral staircase leads privately to the fifth bedroom suite above.
At the heart of the house, the snug provides a more intimate place to unwind and connects beautifully with both the kitchen/diner and the impressive conservatory. Filled with natural light and enjoying views across the gardens, the conservatory is a fabulous year-round living and entertaining space having air conditioning providing bot cold and warm air. Two sets of French doors allow life to flow effortlessly outside during the warmer months. The kitchen/diner is designed with family life in mind, fitted with a comprehensive range of cabinetry complemented by granite work surfaces, an integrated dishwasher and space for a range-style cooker. There is ample room for informal dining, with a door providing convenient access directly to the garden. An adjoining utility room offers valuable additional practicality.
A separate inner hallway provides useful storage and leads to the guest cloakroom, pantry and study, creating an ideal dedicated space for those working from home. From here, the staircase rises to the first floor, illuminated by a large window which floods the space with natural light.
To the first floor, the principal bedroom enjoys a peaceful outlook across the rear garden and features fitted wardrobes together with its own en-suite shower room. Bedroom two is another generous double room, overlooking the front of the property and benefiting from fitted wardrobes and a private en-suite. Bedrooms three and four offer further well-proportioned accommodation, with views to the rear and front respectively, while the family bathroom features both a bath and separate shower. The fifth bedroom offers a particularly versatile arrangement. Accessed independently via the family room, it enjoys views over the garden, fitted wardrobes and its own en-suite shower room. Its separation from the main first-floor accommodation makes it ideal as a guest suite, space for an older child or potentially for multi-generational family living.
Come Outside:
The gardens are undoubtedly one of the defining features of this remarkable home. Designed to be both enjoyed and admired, the rear garden offers a wonderful sense of privacy and maturity. A generous paved terrace immediately behind the house creates the perfect setting for summer dining, drinks with friends or simply relaxing while overlooking the garden. Beyond, an expansive lawn is framed by established borders, mature hedging and trees, creating a wonderfully tranquil setting that feels far removed from everyday life. A Scandinavian-style barbecue hut provides a charming additional entertaining space and somewhere to gather with family and friends even as the evenings become cooler.
However, it is at the far end of the garden where this home reveals something truly special; private gated access directly into Sutton Park. For morning walks, weekend bike rides, running, dog walking or simply enjoying one of the country's most celebrated urban parks whenever the mood takes you, having Sutton Park effectively at the end of the garden offers an extraordinary lifestyle opportunity and is a privilege enjoyed by very few homes. To the front, a generous in-and-out driveway provides ample off-road parking and leads to the integral double garage.
Combining the elegance and proportions of a period home with extensive family accommodation, beautiful gardens and an exceptional connection to Sutton Park, this is a home designed not simply to be lived in, but to be enjoyed.
Buyers Identity Checks:
Identity Verification Fee - We are required by law to conduct anti-money laundering checks on all those buying a property as part of our due diligence. As agents acting on behalf of the seller, we are required to verify the identity of all purchasers once an offer has been accepted, subject to contract. The initial checks are carried out on our behalf by Lifetime Legal . A non-refundable administration fee of £40 + VAT (£48 including VAT) applies which covers the cost of obtaining relevant data and any manual checks and monitoring which might be required. This fee will need to be paid by you in advance of us issuing a memorandum of sale, directly to Lifetime Legal, and is non-refundable.
Fill in the form below to request more information or to request a viewing.
Paul Carr Estate Agents
15-17 Belwell Lane,
Four Oaks,
Sutton Coldfield
West Midlands
B74 4AA

 Send to a friend


