Paul Carr Estate Agents
15-17 Belwell Lane,
Four Oaks,
Sutton Coldfield
West Midlands
B74 4AA
0121 308 5511


Offering an exciting combination of space, character and future potential, this substantial family home occupies a wonderful setting with generous gardens extending to approximately 0.70 acres and attractive views across the surrounding countryside. Originally formed from two workers' cottages, the property has been thoughtfully reimagined and extended over the years to create a wonderfully versatile home, equally suited to relaxed family life, entertaining and working from home.
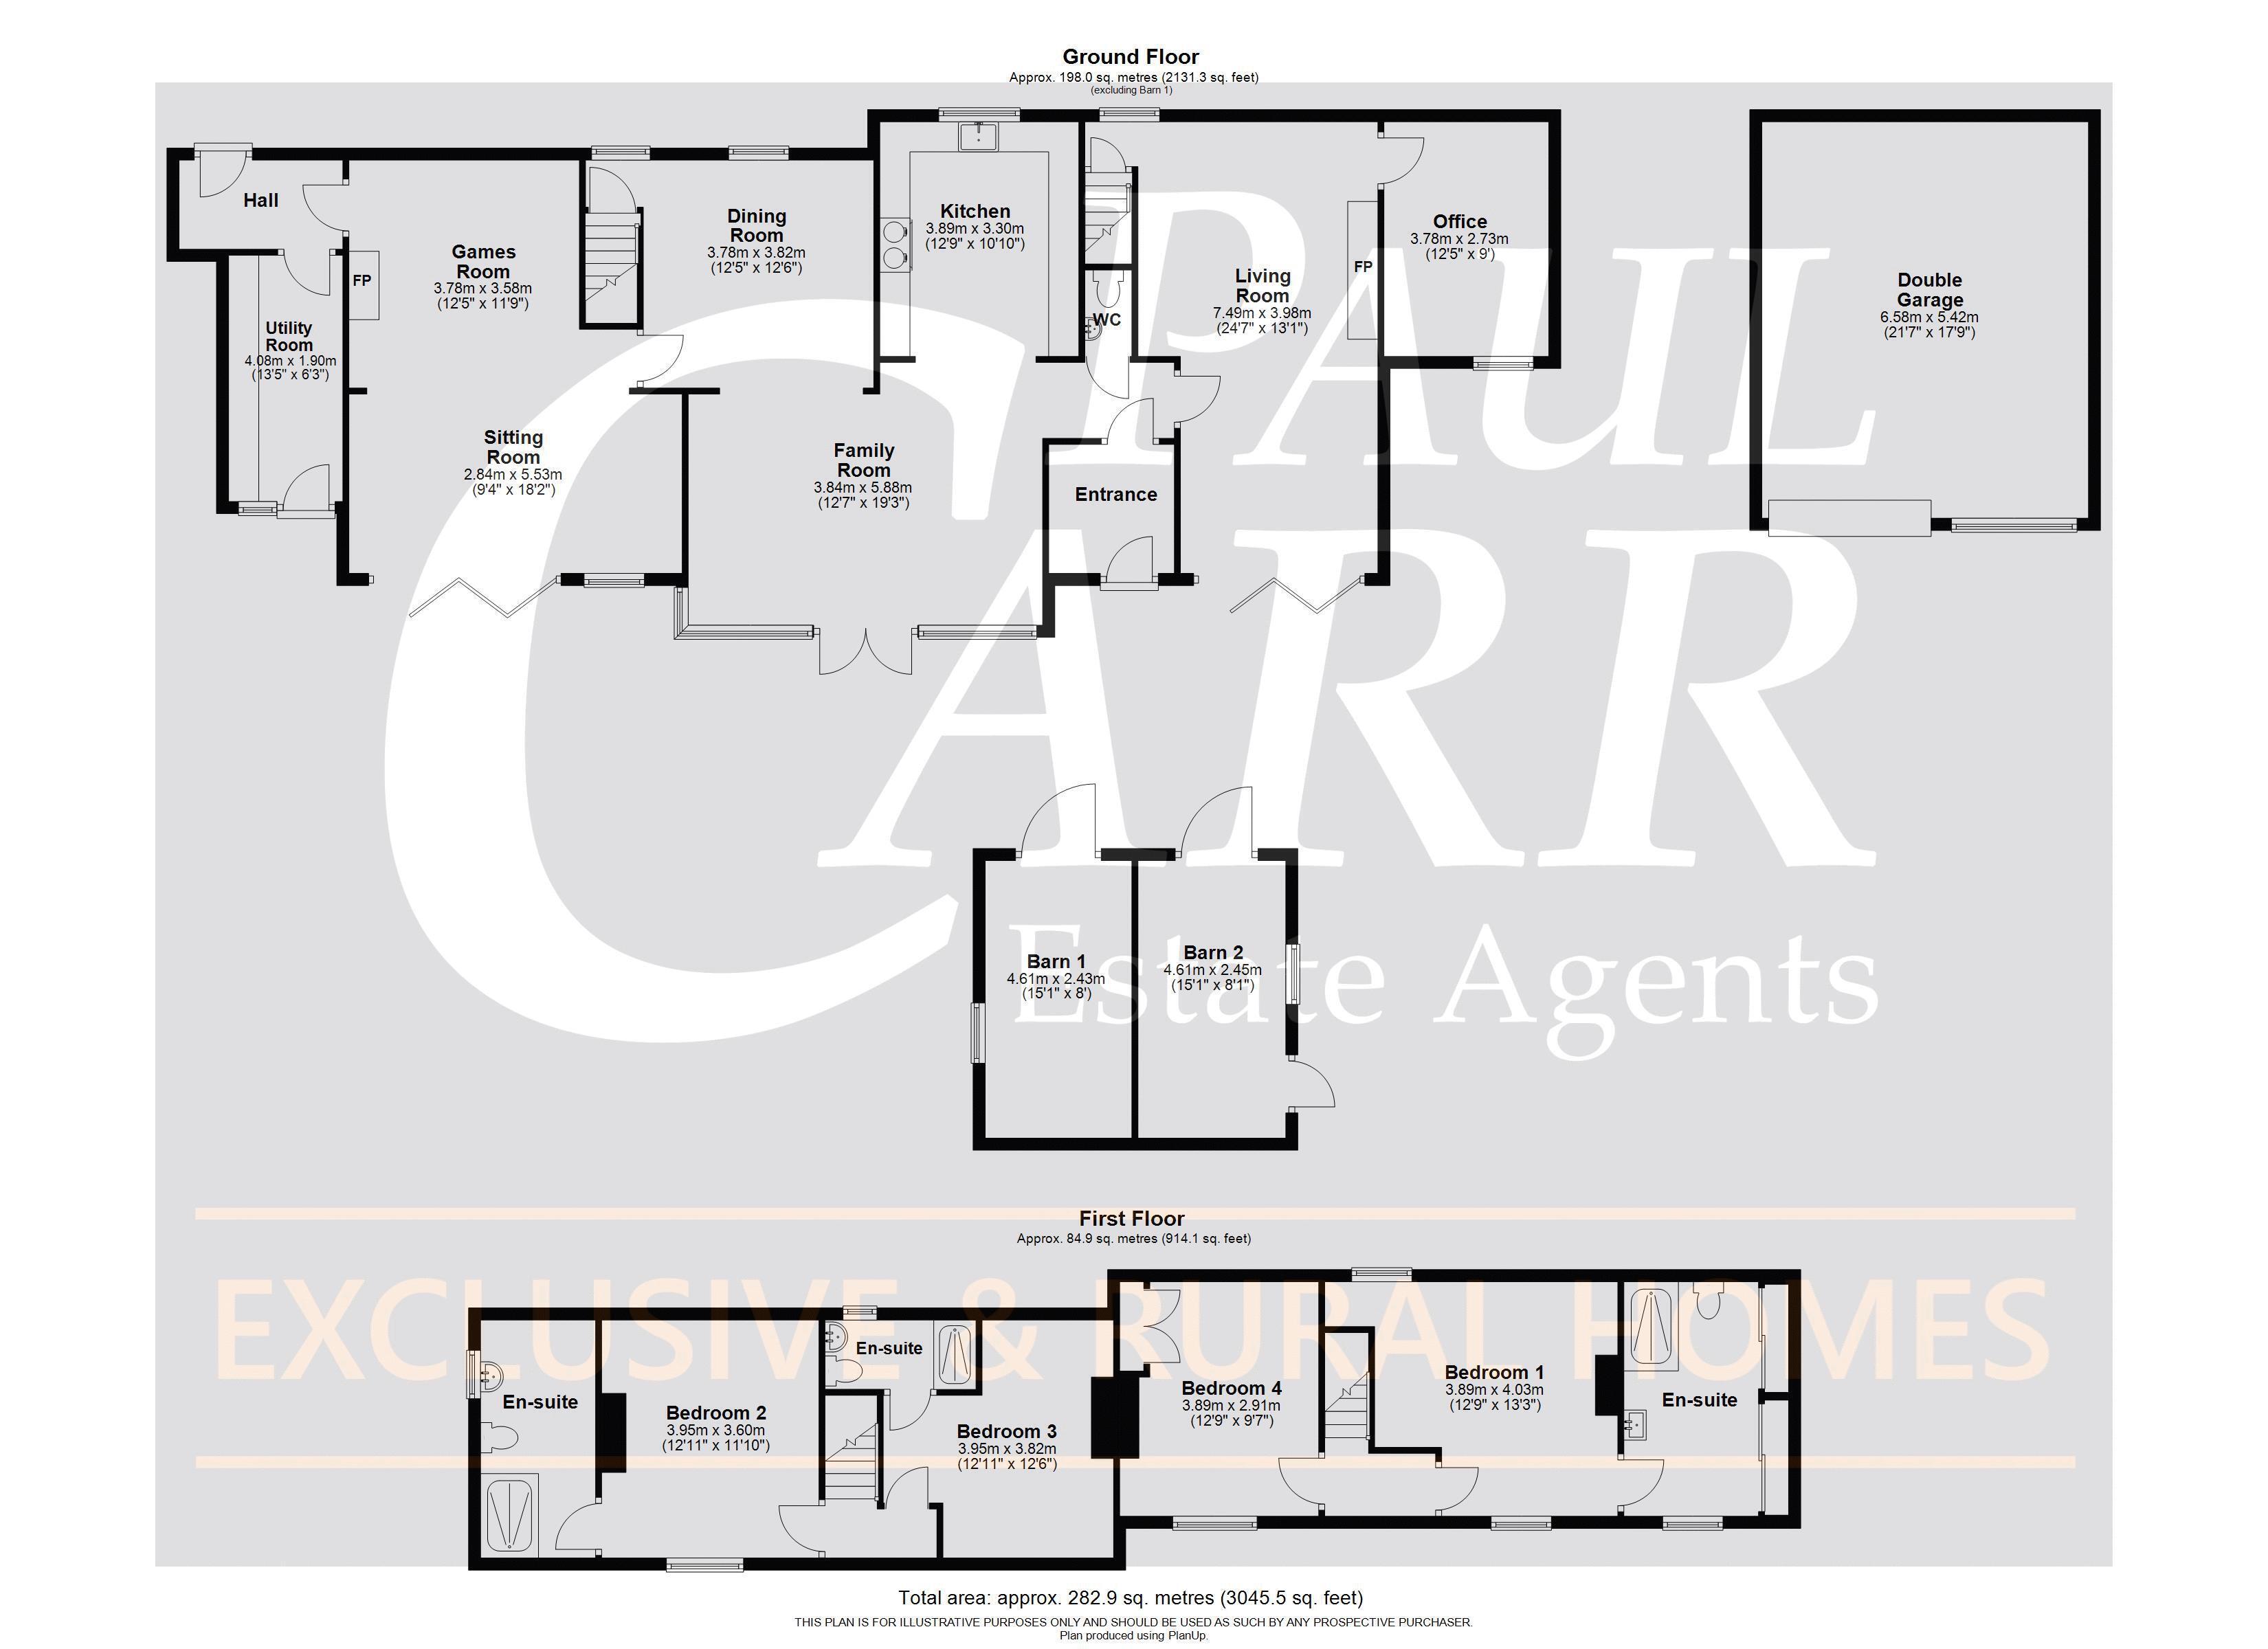
The generous accommodation includes a dedicated home office, elegant formal living room with wood-burning stove, a semi open-plan kitchen, family room and dining room, a versatile sitting room/games room, utility room, four double bedrooms and three bathrooms. Outside is equally impressive, with expansive gardens, a double garage, secure gated parking and two characterful brick-built barns which provide excellent storage while presenting intriguing potential for conversion or further development, subject to the necessary planning consents. For those looking to create a truly individual country home, the property offers enormous scope to evolve further and make the most of its delightful setting.
Come Inside:
Entering from the rear, a practical entrance hall provides plenty of space for coats, boots and muddy shoes before continuing into the inner hallway. From here, doors lead to the guest WC and formal living room, while the accommodation naturally flows through into the family room.
The formal living room is a warm and inviting space, with windows to the front and bi-fold doors opening directly onto the rear garden, creating a wonderful connection with the outside. At its heart is a handsome brick-built fireplace housing a wood-burning stove, providing an atmospheric focal point during the cooler months. Doors lead through to the home office and to the staircase rising to the first floor.
Overlooking the gardens, the home office offers an ideal environment for home working or study, with generous proportions providing plenty of room for desks and storage while enjoying a peaceful outlook.
Designed around modern family life, the family room flows seamlessly into the kitchen and dining room to create the sociable heart of the home. Large windows and French doors fill the space with natural light and open directly onto the patio terrace and gardens beyond - perfect for summer entertaining, family barbecues or simply enjoying the outlook.
The kitchen overlooks the front and is fitted with a comprehensive range of contemporary wall and base units complemented by integrated appliances. There is space for a range-style cooker with extractor above, together with provision for an American-style fridge/freezer. Flowing into the dining room, there is ample space for a substantial dining table and chairs, making this an ideal setting for everything from relaxed family meals to larger gatherings with friends.
From the dining room, doors lead into the sitting room/games room and to the second staircase rising to the first floor. Another highly versatile part of the house, the sitting room features bi-fold doors opening onto the patio and gardens and continues into an additional area currently used as a games room. With a window overlooking the front, this flexible space could easily adapt to suit a variety of lifestyles, whether as a playroom, cinema room, additional reception space or further home office.
An inner hallway provides external access to the front of the property and leads to the useful utility room.
The first-floor accommodation is currently arranged as two distinct areas, each served by its own staircase - an interesting legacy of the property's origins as two cottages and a layout which lends itself particularly well to families seeking flexibility or multi-generational living. There may also be scope to connect the two areas internally, subject to any necessary works and consents.
The first section is home to the principal bedroom and bedroom four. Enjoying elevated views across the rear garden and surrounding countryside, the principal bedroom offers a peaceful retreat at the end of the day. A door opens into a spacious en-suite/dressing room with fitted wardrobes, walk-in shower, low-level WC and wash hand basin. Bedroom four also enjoys attractive elevated views across the gardens.
The second staircase provides access to bedrooms two and three, both generous double bedrooms enjoying views across the rear garden. Bedroom two benefits from a spacious en-suite shower room with shower cubicle, low-level WC, wash hand basin and window to the side. Bedroom three also enjoys its own en-suite, fitted with a shower cubicle, low-level WC and wash hand basin, with a window to the front.
Come Outside:
The outside space is a defining feature of this unique home. Gates from Turf Pitts Lane open onto a private driveway, providing secure off-road parking and access to the double garage with up-and-over door.
Extending to approximately 0.70 acres, the fabulous gardens provide a wonderful backdrop to family life. A generous paved terrace immediately behind the house creates the perfect setting for outdoor dining and entertaining, while the extensive lawn offers plenty of space for children to play, garden parties or simply relaxing and enjoying the surroundings. Mature trees provide a sense of privacy and establish an attractive, natural setting throughout the seasons.
BUYERS:
Identity Verification Fee - We are required by law to conduct anti-money laundering checks on all those buying a property as part of our due diligence. As agents acting on behalf of the seller, we are required to verify the identity of all purchasers once an offer has been accepted, subject to contract. The initial checks are carried out on our behalf by Lifetime Legal . A non-refundable administration fee of £40 + VAT (£48 including VAT) applies which covers the cost of obtaining relevant data and any manual checks and monitoring which might be required. This fee will need to be paid by you in advance of us issuing a memorandum of sale, directly to Lifetime Legal, and is non-refundable.
Fill in the form below to request more information or to request a viewing.
Paul Carr Estate Agents
15-17 Belwell Lane,
Four Oaks,
Sutton Coldfield
West Midlands
B74 4AA

 Send to a friend


