 Download PDF Brochure
Chris Foster & Daughter
6 - 8 Beacon BuildingsLeighswood Road
Aldridge
West Midlands
WS9 8AA
01922454404


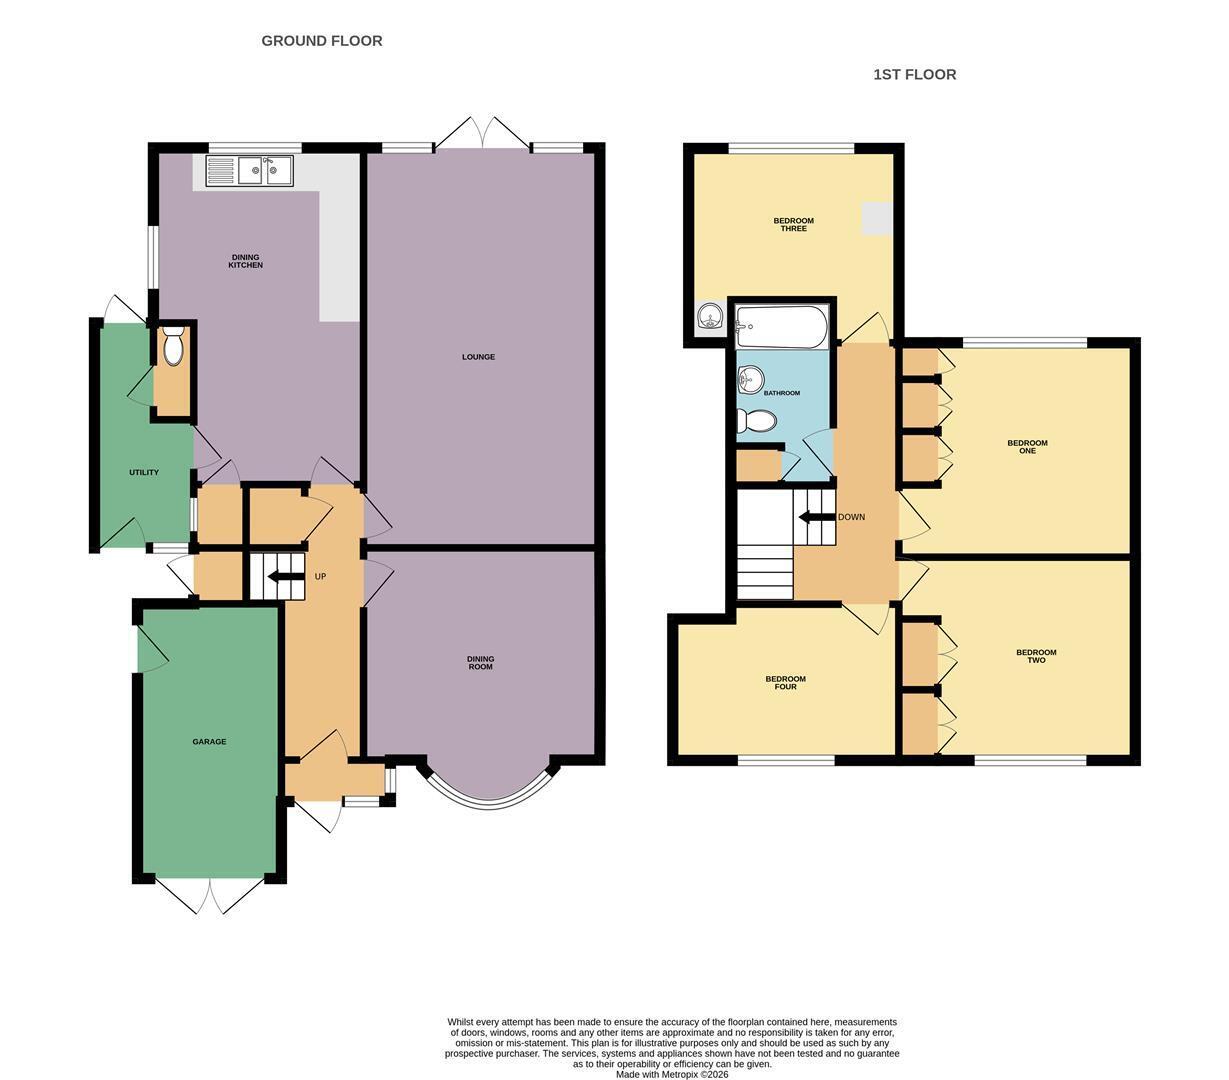
Chris Foster & Daughter are delighted to present this superb and generously proportioned four-bedroom detached family home, occupying an enviable position along one of Park Hall's most sought-after, tree-lined roads. Much extended and thoughtfully arranged to provide an impressive degree of space and versatility, but still offering further potential to develop, including possible loft conversion and side extension, subject to planning and regulations, this attractive property offers an appealing combination of comfortable family living, generous proportions and a desirable setting. With its leafy surroundings, substantial accommodation and excellent potential to suit a wide range of buyers, this is a home that is sure to appeal to those seeking both space and a highly regarded location.
Walsall
Park Hall is a highly regarded residential area within South Walsall, renowned for its attractive tree-lined surroundings and a broad selection of quality homes encompassing a variety of sizes and architectural styles. The area combines a desirable residential setting with excellent everyday convenience, offering easy access to a wide range of local amenities together with a selection of well-regarded schools, including Park Hall Junior Academy, Park Hall Infant Academy, St Margaret's CofE Primary School and Queen Mary's Grammar School. (Catchment areas should be independently verified.)
The location is particularly well placed for those requiring access to the wider road network, with Junction 7 of the M6 approximately two miles away. From here, the M5, M54, M42 and M6 Toll are readily accessible, providing excellent connections across the wider West Midlands and beyond. Birmingham International Airport, the mainline rail network and the National Exhibition Centre are also within easy travelling distance.
Walsall itself provides a comprehensive range of leisure, recreational and cultural facilities, whilst the surrounding area is well served by a variety of sporting clubs and facilities, including cricket, rugby, hockey and golf. The neighbouring centres of Birmingham, Sutton Coldfield, Tamworth and Aldridge are all within convenient reach, further enhancing the appeal and connectivity of this well-positioned residential location.
Frontage
To the fore is a lawned garden with shrub borders flanked by driveway affording off road parking leading to access to garage and door to:-
Porch
With tiled floor and door leading to:-
Hallway
With stairs rising to the first floor, cloakroom, central heating radiator and doors off to:-
Dining Room 4.04m max into bay x 3.78m (13'3" max into bay x 1
With central heating radiator and uPVC double glazed bay window to the front.
Spacious Lounge 6.53m x 3.76m (21'5" x 12'4")
With two central heating radiators, two uPVC double glazed windows to the rear and uPVC double glazed french doors to the rear.
Dining Kitchen 5.66m max x 3.35m max (18'7" max x 11'0" max)
Having a range of eye and base level units with work surface over incorporating single drainer double sink unit, tiled splashbacks, frosted uPVC double glazed window to the side, uPVC double glazed window to the rear, pantry cupboard and door to:-
Utility
With central heating radiator, tiled floor, doors to front and rear, window to front and door to:-
W.C
With low flush w.c and tiled floor.
First Floor Landing
With frosted uPVC double glazed window to the side, access to boarded loft with power and light providing ample storage space and doors off to:-
Bedroom One 3.35m max x 3.15m min exc wardrobe (11'0" max x 10
With central heating radiator, built-in wardrobes and uPC double glazed window to the rear.
Bedroom Two 3.30m max x 3.18m min exc wardrobe (10'10" max x 1
With central heating radiator, built-in wardrobe and uPVC double glazed window to the front.
Bedroom Three 3.35m max x 2.57m min (11'0" max x 8'5" min)
With central heating radiator, built-in wardrobe, wash hand basin and uPVC double glazed window to the rear.
Bedroom Four 3.68m x 2.24m max (12'1" x 7'4" max)
With central heating radiator and uPVC double glazed window to the front.
Bathroom
Having suite comprising bath, pedestal wash hand basin, low flush w.c, tiled walls,central heating radiator, built-in cupboard and frosted uPVC double glazed window to the side.
Rear Garden
Being a particular feature of the property, the rear garden is of a generous size with well stocked shrub borders to three sides providing a private and secluded aspect. A paved patio leads upwards to a lawned garden beyond with summer house leading to further shaded area with paving and potting shed/greenhouse and timber shed with power.
We understand the property is Freehold with vacant possession upon completion.
SERVICES All main services are connected together with telephone point subject to the usual regulations. A plentiful supply of power points are installed throughout the property.
FIXTURES AND FITTINGS All items specified in these sales particulars pass with the property. The Agent has not tested any apparatus, equipment, fixtures and fittings or services and so cannot verify that they are in working order or fit for the purpose. Buyers are advised to obtain verification from their Solicitor or Surveyor. References to the Tenure of a Property are based on information supplied by the Seller. The Agent has not had sight of the title documents. Buyers are advised to obtain verification from their Solicitor. Misrepresentation Act 1967 These particulars, whilst believed to be correct, are provided for guidance only and do not constitute any part of an offer or contract. Intending purchasers or tenants should not rely on them as statements or representations of fact, but should satisfy themselves by inspection or otherwise as to their accuracy. All photographs are intended to show a representation of the property and any items featured should be assumed not to be included unless stated within these sales particulars.
Fill in the form below to request more information or to request a viewing.
Chris Foster & Daughter
6 - 8 Beacon BuildingsLeighswood Road
Aldridge
West Midlands
WS9 8AA

 Send to a friend


